
Last updated November 17, 2026




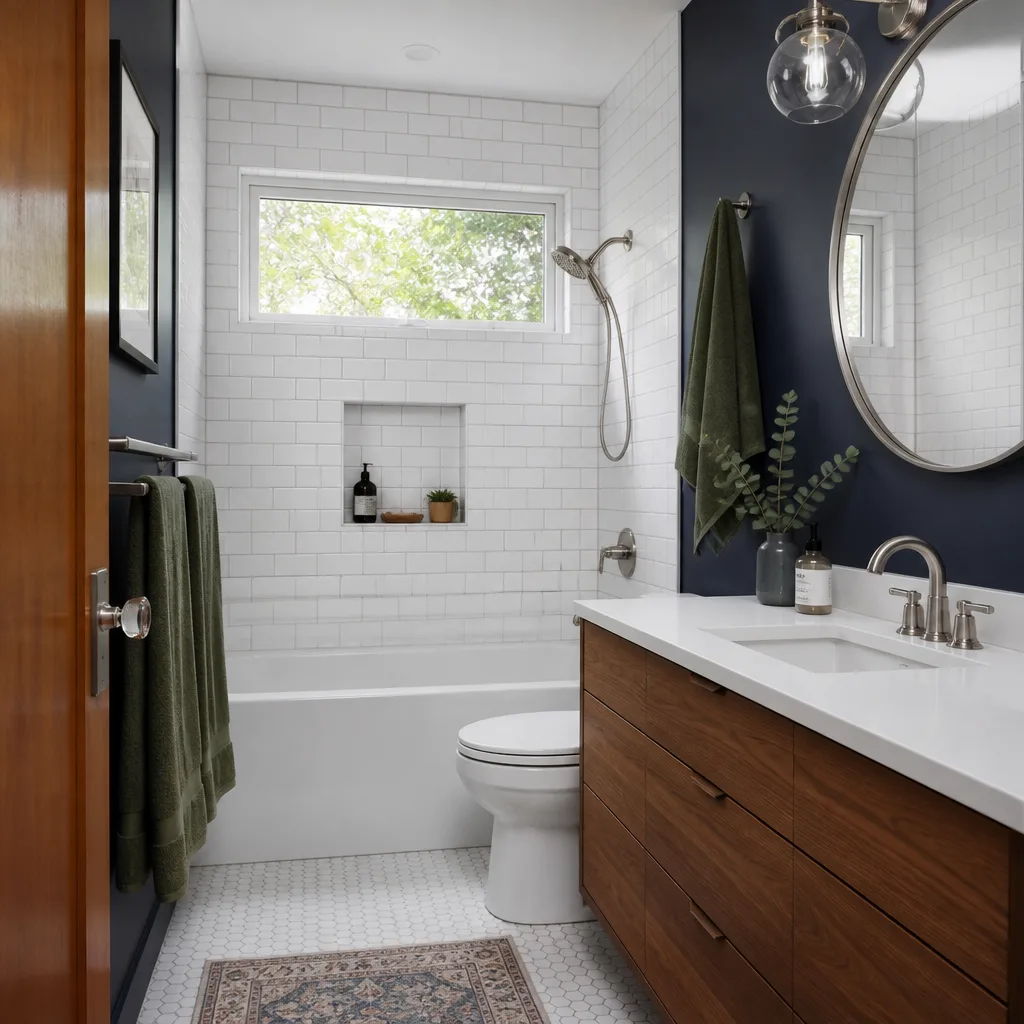
Free written scope consultation - allowances, timeline, and change-order rules on paper before a single trade is scheduled
Construction Permits, Codes & Inspections in CA: What You Need to Know
A permit pulled in Anaheim and a permit pulled in Westminster are both “Orange County” on paper. In practice, they are different jobs. Westminster enforces the 2022 California Residential Code and California Building Code with local amendments layered on top, and those amendments touch things like egress window sizing, smoke detector placement, and ADU setbacks in ways an out-of-area contractor may not know. That gap is where good projects go sideways: a plan set that sailed through one city’s counter stalls for three weeks in another. This guide walks the chain of authority from Sacramento to Westminster City Hall, explains the submission path, the inspection hold points that legally stop work, and what it actually costs a homeowner when a contractor skips a permit.
Quick Answer
California building permits are issued by the city or county where the work happens, not by the state, and every jurisdiction enforces the statewide code plus its own amendments. In Westminster, that means the 2022 California Residential Code and Building Code as amended locally, submitted through the city’s permit counter or online portal, with plan check for larger projects and over-the-counter issuance for simple ones. Work that legally requires inspection must be inspected before it’s covered up, and skipping a required permit can affect your ability to sell, file an insurance claim, or refinance.
Styles & brands we work with
- Kitchen remodeling
- Bathroom remodeling
- Home additions & ADU
- Roofing
- Windows & doors
- Driveway & pavers
- Fence
Table of Contents
- The Chain of Authority: State Code, County Amendments, City Overlays
- Westminster’s Local Amendments That Catch Out-of-Area Contractors
- The Westminster Permit Submission Path: Over-the-Counter vs. Plan Check
- Inspection Hold Points: Where Work Legally Stops
- Your Legal Exposure When Work Is Done Without a Permit
- ADU Permits in Westminster Under AB 2221 and SB 897
- What Permits and Plan Check Cost in Westminster
- Why California Is Different From Most States
The Chain of Authority: State Code, County Amendments, City Overlays
Most permit confusion comes from not understanding who actually has the final say. In California, the hierarchy is fixed, and knowing it saves you an argument at the counter.
- The state sets the floor. The California Building Standards Code (Title 24) is adopted on a three-year cycle. The current cycle is based on the 2022 editions of the California Building Code, Residential Code, Electrical Code, Plumbing Code, Mechanical Code, Energy Code, and Fire Code. No city can adopt a weaker standard than the state minimum for most residential construction.
- The county adds its amendments. Orange County publishes its own amendments and standards that apply to unincorporated areas and inform local practice countywide. These often cover fire-resistive construction, grading, and drainage in the wildland-urban interface and hillside zones.
- The city overlays its own rules. Westminster adopts the state code with its own amendments and local ordinances governing zoning, setbacks, ADUs, and design review. This is the layer that actually determines what gets approved in Westminster.
- The building official interprets. Day to day, the authority having jurisdiction is the city building official and their plan-check staff. Where the written code is ambiguous, their interpretation controls the permit.
Here’s the practical takeaway: a contractor who works in Long Beach and Anaheim every day may know the state code cold and still miss a Westminster overlay. That’s not a knock on them; it’s a reality of California’s system. If you’re planning a remodel and want to see how this plays out on a typical job, the general contractor in Westminster page covers the sequence from site survey through final inspection.
Westminster’s Local Amendments That Catch Out-of-Area Contractors
The amendments that most often trip up contractors from outside the city tend to be the ones that don’t show up in a state-code check, because they’re local policy, not state law. These are the ones we see cause plan-check corrections again and again in Westminster:
- Egress window sizing and operation. Emergency escape and rescue openings in bedrooms and basements must meet the state’s minimum clear opening dimensions, and Westminster plan check enforces them strictly on conversions and additions. A window that “looks fine” to a contractor can fail because the clear opening or sill height doesn’t measure up once the frame is installed.
- Smoke and carbon monoxide detector placement. Placement rules for interconnected smoke alarms and CO alarms are commonly under-scoped, particularly in additions that create new sleeping rooms or connect to an existing alarm circuit. Plan check wants to see the placement on the plans.
- ADU setbacks and height. Westminster’s ADU ordinance carries specific setback and height limits that interact with SB 897’s state minimums. Contractors who assume the state floor applies without checking the local overlay routinely file plans that get kicked back.
- Fence, wall, and hardscape heights. Retaining walls over a certain height and fences over a certain height need permits, and block-wall construction on sloped lots is a common source of corrections in Westminster’s older neighborhoods.
- Garage conversions and non-habitable-to-habitable conversions. Turning a garage into living space triggers egress, insulation, energy, and sometimes structural corrections that a simple “finish the room” plan set won’t survive.
We’ve seen a single missed amendment add two to four weeks to a project timeline once a plan set goes back for corrections. The fix is simple: pull the current Westminster amendment list before you draw, not after.
The Westminster Permit Submission Path: Over-the-Counter vs. Plan Check
Not every project goes through the same lane. Westminster, like most Orange County cities, runs two paths: over-the-counter (OTC) permits for straightforward work, and full plan check for anything that touches structure, egress, energy compliance, or multiple trades.
Over-the-counter permits typically cover like-for-like replacements where the scope is clear and no plan review is needed: water heater swaps, minor electrical fixture changes, re-roofing of the same material on the same footprint, and simple plumbing repairs. These are usually issued during a counter visit or a short online review, often the same day or within a few business days.
Plan check is the longer path. It’s required for additions, structural alterations, new ADUs, kitchen and bathroom remodels that move walls or plumbing, and any project involving new egress or energy-compliance documentation. Typical turnaround in Orange County cities in 2026 runs roughly:
- Simple OTC permits: same day to a few business days
- Residential plan check, first review: two to four weeks in most Westminster-area jurisdictions
- Corrections cycles: each resubmittal adds one to three weeks depending on the correction volume
- ADU plan check: often three to six weeks for a first review, longer if the plan set is incomplete
These are typical ranges, not guarantees, and they shift with the city’s queue. The most common reason a plan check stalls is an incomplete submittal: missing structural calcs, missing energy-compliance forms, or a site plan that doesn’t match the assessor’s parcel. If a plan check has stalled, call the city’s building department directly and ask the plan checker for the specific correction items in writing. Then have your contractor respond item by item in a written resubmittal. Verbal fixes don’t move a plan set forward.
One more thing worth knowing: kitchen remodels are the most common project that gets miscategorized. A cosmetic refresh may be OTC; a layout change is not. Our kitchen remodeling in Westminster page walks through which scope changes trigger plan check.
Inspection Hold Points: Where Work Legally Stops
This is the part of the process that causes the most trouble, and it’s the part homeowners usually don’t see until something goes wrong. Certain stages of construction legally require an inspection with the inspector’s signed approval before the next stage can begin. If work covers a hold point without an inspection, the city can require the work to be exposed again, at your cost.
- Foundation and footing inspection before concrete is poured. Rebar and forms are inspected; once the pour is done, a missed inspection means demolition to expose it.
- Framing inspection before insulation and drywall go up. This covers the structural frame, shear nailing, and rough-in for electrical and plumbing. It’s the single most consequential hold point on a remodel.
- Rough-in inspections for electrical, plumbing, and mechanical before walls are closed. These are separate inspections from framing and are commonly scheduled the same day.
- Insulation and energy-compliance inspection before drywall, to confirm the assembly meets Title 24.
- Drywall and finish stages, then a final inspection that signs off the whole permit before occupancy or closeout.
If a contractor skips a hold point, the shortest path back is usually to call the city and request a “special inspection” or re-inspection with the work exposed. That means cutting drywall, pulling siding, or disrupting finished work. We’ve watched homeowners pay twice for the same wall because a framing inspection got skipped. A contractor who knows the inspection sequence cold will schedule inspections a week ahead and build the hold points into the construction calendar. Our team does this on every job; if you want to see how a bathroom remodel sequences around those points, the bathroom remodeling in Westminster page has the step-by-step.
Your Legal Exposure When Work Is Done Without a Permit
The permit isn’t just paperwork. Unpermitted work creates real legal and financial exposure that sits with the homeowner, not the contractor, once the contractor is gone.
- Sale disclosure. California requires sellers to disclose known material facts about the property, including unpermitted work. In practice, unpermitted work surfaces during the buyer’s inspection, and the buyer’s lender may refuse to finance the purchase until it’s permitted or removed. A sale can fall apart because of a $2,000 unpermitted bathroom.
- Insurance claim denial. If a loss is traced to unpermitted or uninspected work, the insurer may decline the claim or deny the portion attributable to the unpermitted scope. Fire damage from a bad electrical rough-in that was never inspected is the classic case.
- Retroactive permitting cost. Getting a permit after the fact usually requires opening walls to expose the work, paying a penalty or double permit fee in some jurisdictions, and passing inspection on work that was never designed to pass. The retroactive cost can run several times the original permit fee.
- Financing and appraisal. Appraisers and underwriters flag unpermitted additions, and a refinance can be held up until the scope is permitted.
- Contractor liability gaps. A contractor working without a permit may also be working outside their licensed scope, which can affect warranty and your ability to recover.
The cleanest protection is a written price and a permit pulled before work begins. That standard is the entire point of The Garrison Standard, the framework every Bradford project runs on: written price before a tool comes out, permits pulled and inspections passed, and the 365-Day Done Right Promise backing the finished work for a full year.
ADU Permits in Westminster Under AB 2221 and SB 897
Accessory dwelling units are the most-asked-about permit subject in Westminster right now, and the state rules have changed enough that older advice is outdated.
AB 2221 clarified the state’s ADU approval process and limited a city’s ability to reject an ADU application for reasons unrelated to health and safety. SB 897 went further: it set state minimum standards for ADU height and setbacks, limited the conditions a city can impose, and tightened the timeline for local approval. Together they mean most conforming ADU applications in Westminster have to be approved if they meet objective standards.
The rule homeowners ask about most is owner-occupancy. The state’s requirement that the owner live on the property was subject to a sunset date, and the practical effect in Westminster today is that a legally permitted ADU can generally be rented separately from the main house. That’s a meaningful change for anyone considering an ADU as a rental unit. The catch: an ADU built to the state minimums still has to meet Westminster’s local overlay on setbacks, height, and parking, and it still has to pass plan check. The state floor sets the ceiling on what the city can require, not a rubber stamp.
Practically, an ADU permit in Westminster runs through plan check, not OTC, and the plan set needs to show site plan, floor plan, elevations, structural calcs, and Title 24 energy documentation. Budget three to six weeks for a first review and build in a corrections cycle. If your ADU includes a kitchen or bath, the same inspection hold points apply.
What Permits and Plan Check Cost in Westminster
Permit fees in California cities are set by the local fee schedule and are typically calculated on valuation, square footage, or fixture count, depending on the scope. Here are the ranges we see for common Westminster residential projects in 2026. These are typical permit-fee ranges, not quotes; the city sets the final number, and plan check is sometimes billed separately.
- Water heater replacement: $150 – $350
- Re-roof, same material, same footprint: $300 – $700
- Bathroom remodel, permit only: $400 – $1,200 depending on scope and fixture changes
- Kitchen remodel, permit only: $500 – $1,500
- Room addition (per square foot of added area): roughly $15 – $30 per square foot in permit and plan-check fees
- Detached or attached ADU: $2,500 – $6,000 in permit and plan-check fees depending on size and whether it’s a conversion or new construction
- Retroactive or after-the-fact permit: often 1.5x to 2x the original fee, plus exposure costs
Two things to know about these numbers. First, permit fees are a small fraction of total project cost; the bigger cost of an unpermitted job is the exposure described above. Second, if a contractor quotes you a total price that “includes the permit” without showing the permit line item, ask for it in writing. Every Bradford project starts with a written price before work begins, and the permit line is in it. If you want a real number for your project, call (833) 954-5086 for a free estimate; the estimate is itemized, so you can see the permit line for yourself. You can also see how we sequence the work on the Bradford Remodeling Co Westminster home page.
Why California Is Different From Most States
If you’ve owned homes in other states, the California system will feel heavier, and it’s worth understanding why.
Most states let local jurisdictions adopt their own building code with wide latitude. California runs a statewide code with a three-year adoption cycle, and cities adopt it with local amendments. That means the code you build to in Westminster is the state’s current edition, amended locally, not a homegrown book. It also means the code changes on a schedule you can plan around.
California also enforces energy compliance through Title 24 more rigorously than most states, which shows up as required documentation on remodels that alter the building envelope or systems. And the state’s seismic history means structural requirements for foundations, framing, and shear are stricter than in much of the country. None of this is optional; it’s the baseline.
The upside for you: a contractor who works in California and knows the state-plus-local system will build your project to a standard that holds up to inspection, appraisal, and resale. The downside: contractors from out of area underestimate the layer cake. In our experience, the Westminster jobs that go smoothest are the ones where the plan set is drawn to the current local amendments before it ever reaches the counter.
One more brand-level detail that matters for your inspection experience: we work with a documented roster of name-brand materials, including Therma-Tru doors and Barrette exterior products, so specifications are traceable and the manufacturer’s specs and warranties back the work. When an inspector asks what’s behind the wall, the answer is on paper. That’s part of The Garrison Code: the job runs on documentation, not memory.
Common Mistakes to Avoid
- Assuming a neighboring city’s approval carries over. A plan set approved in Anaheim does not clear Westminster plan check. The local amendments are different, and the corrections cycle will restart.
- Skipping the permit on a “small” job. A garage conversion or a bathroom layout change is never small in permit terms. It triggers egress, energy, and inspection requirements that don’t go away because the scope looks modest.
- Not scheduling inspections before cover-up. The most expensive mistake in the sequence. Missing the framing hold point means opening the wall again, which is what we see most often in Westminster.
- Letting a contractor talk you out of the plan check. If the scope touches structure, egress, or multiple trades, plan check is required. A contractor who suggests skipping it is telling you what their other jobs look like.
- Filing an ADU plan that ignores the local overlay. SB 897 limits what the city can require, but the local setback and height rules still apply. Plans that assume the state floor is the whole rule get corrected.
- Taking a verbal correction from plan check. Get the correction items in writing. Verbal corrections get lost between reviewers and stall the resubmittal.
- Paying in full before final inspection. A final inspection sign-off is your leverage. Hold back a documented portion of the contract until the final inspection clears.
See the difference
 Before
 After
 Before
 After
 Before
 After
When to Call a Professional
Some permit questions you can answer yourself with the city’s amendment list and a phone call. Others need a trained eye before you spend money. Call a professional when your project involves moving walls, changing a room’s use (garage to living space, unfinished basement to bedroom), adding square footage, adding or relocating plumbing or electrical circuits, installing an ADU, or any work on a structural element. Call if you’re buying a home and the inspection report flags unpermitted work. Call if a plan check has stalled and the corrections aren’t clear from the written comments. And call if a contractor has quoted you a price without a written permit line. Bradford Remodeling Co Westminster offers free estimates in Westminster, and every estimate is a written price before work starts, with the permit and plan-check line itemized. Call (833) 954-5086.
Frequently Asked Questions
Yes, if the remodel moves plumbing, electrical, or walls, or changes the fixture layout, you need a permit in Westminster. Cosmetic work like paint, flooring, and fixture swaps in the same location may qualify for over-the-counter issuance, but any change to the plumbing rough-in or the electrical circuits requires plan check. When in doubt, call the city building department and describe the exact scope in writing. Call (833) 954-5086 for a free estimate that spells out the permit line.
Over-the-counter permits in Westminster typically issue same day to a few business days, and residential plan check usually runs two to four weeks for a first review, with one to three weeks added per corrections cycle. ADU plan check is often longer. The single biggest variable is how complete the submittal is; a plan set missing structural calcs or energy documentation adds weeks. Call (833) 954-5086 for an estimate that maps your project’s timeline.
You carry the risk. Unpermitted work must be disclosed in a California home sale, can cause an insurer to deny a claim tied to the work, and can hold up a refinance or appraisal. Getting the permit after the fact usually means opening the work to inspection and paying a penalty or higher fee. Call (833) 954-5086 to get a project scoped and permitted correctly from the start.
Generally yes, a legally permitted ADU in Westminster can be rented separately from the main house, and the state’s owner-occupancy requirement is subject to a sunset date that changes the practical rule for many homeowners. The ADU still has to meet Westminster’s local setbacks, height, and parking rules and pass plan check. Call (833) 954-5086 for a free estimate on an ADU that’s built to pass inspection.
The hold points that legally stop work are foundation, framing, electrical/plumbing/mechanical rough-in, insulation and energy compliance, and final inspection. Each stage must be inspected and signed off before the next one can proceed. Skipping a hold point means opening the work again, which is expensive and avoidable. Call (833) 954-5086 for a free estimate on a project with the inspection calendar built in.
Not on a Bradford project. Every job starts with a written price before any work begins, and that price is what you pay; permits and plan check are itemized in it. If the scope genuinely changes, it’s a written change order you approve before work continues. The 365-Day Done Right Promise then covers the finished work for a full year, and if it fails in that window, we come back and correct it at no charge. Call (833) 954-5086 to schedule your free estimate.
The Bottom Line
Westminster’s permit process is a layer cake: the 2022 California code as the statewide floor, Orange County amendments on top, and Westminster’s own overlays on egress, smoke detectors, ADU setbacks, and more as the final layer. The submission path splits between over-the-counter and plan check, inspection hold points legally stop work at specific stages, and unpermitted work carries real exposure at sale, at claim time, and at refinance. The projects that go smoothest are the ones that start with a written price, a current local amendment check, and an inspection calendar built into the schedule. That’s the standard every Bradford project runs on, from the first walk-through to final inspection and the signed guarantee in your hand.
Ready to price your project? Bradford Remodeling Co Westminster provides free estimates for homeowners in Westminster and the surrounding Orange County area. Our technicians have up to 22 years of experience, every project gets a written price before work starts, and every completed job carries the 365-Day Done Right Promise. Call (833) 954-5086 to schedule your free estimate. A live person answers, 24 hours a day.
Written by the team at Bradford Remodeling Co Westminster.


