
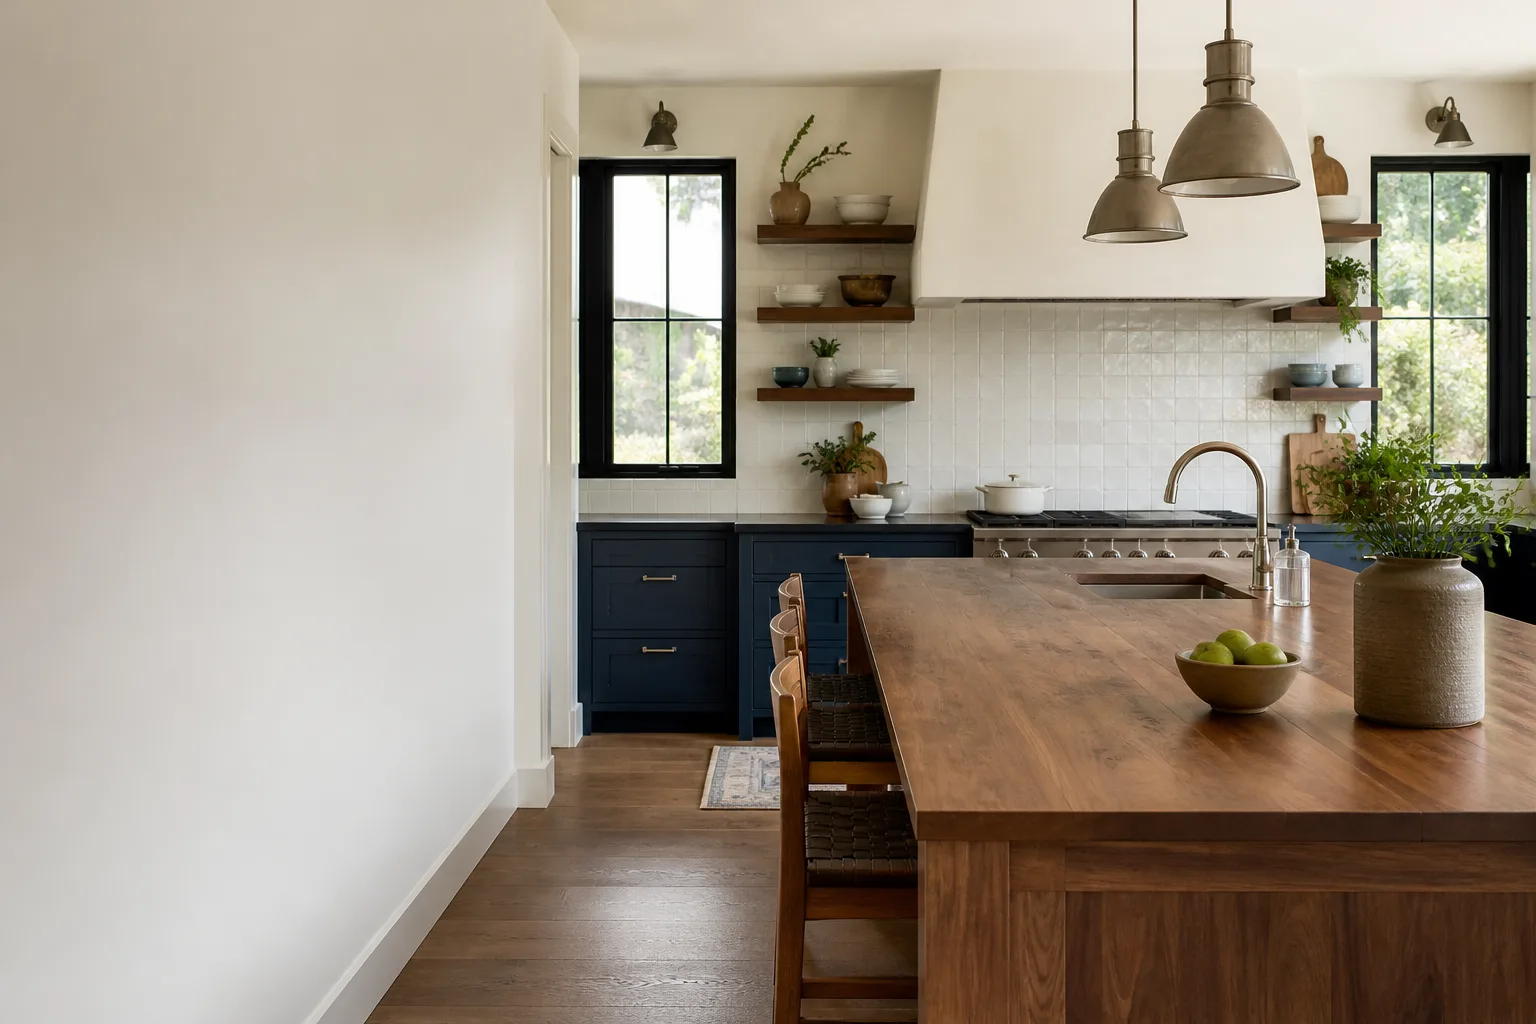
Last updated November 17, 2026
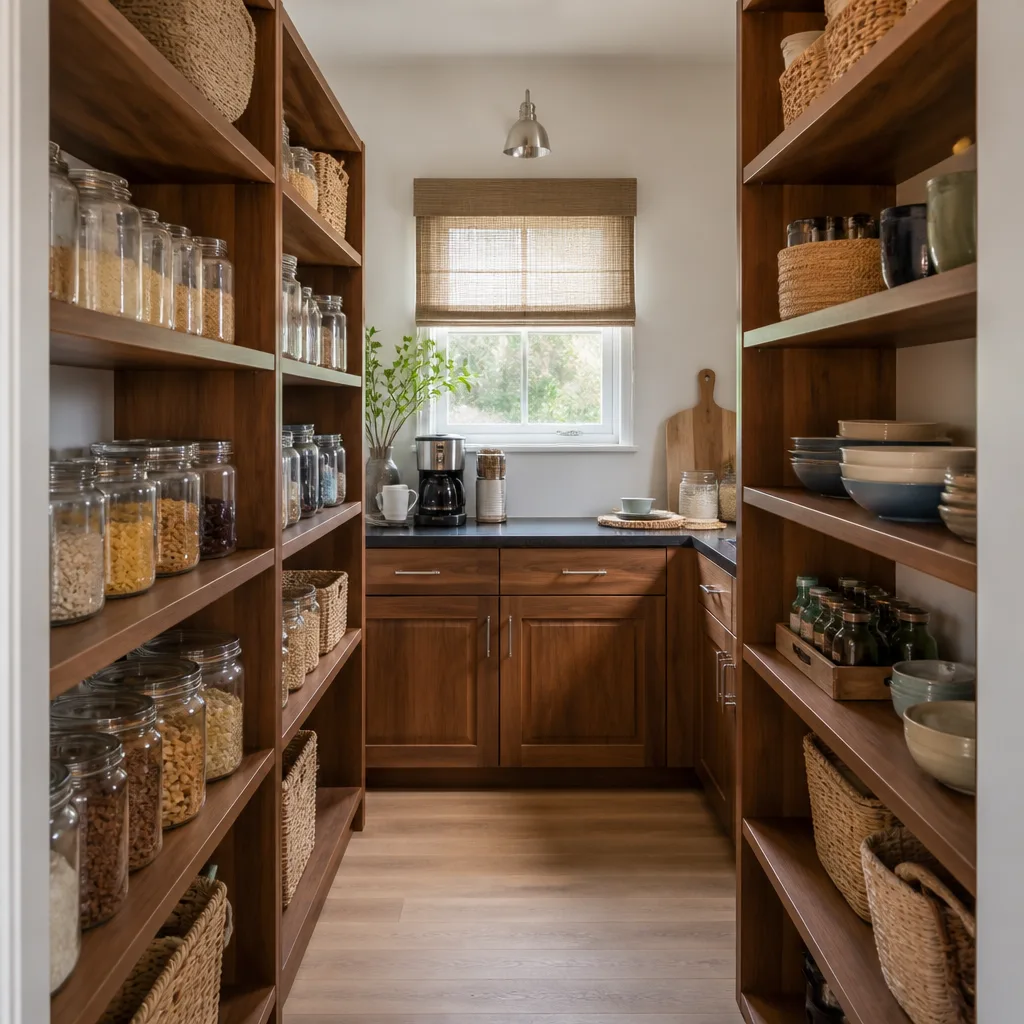
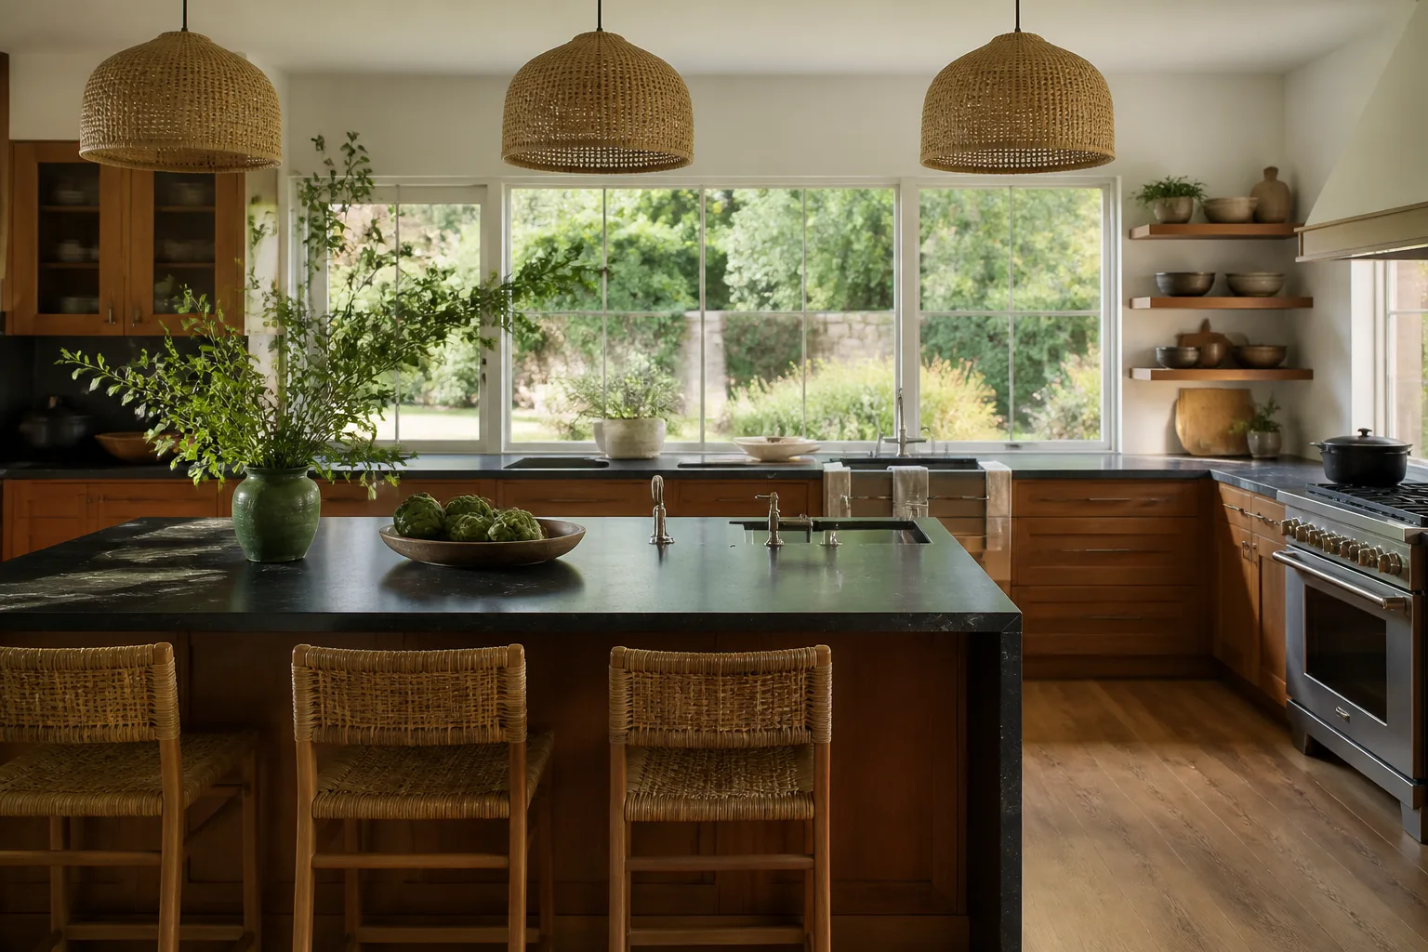
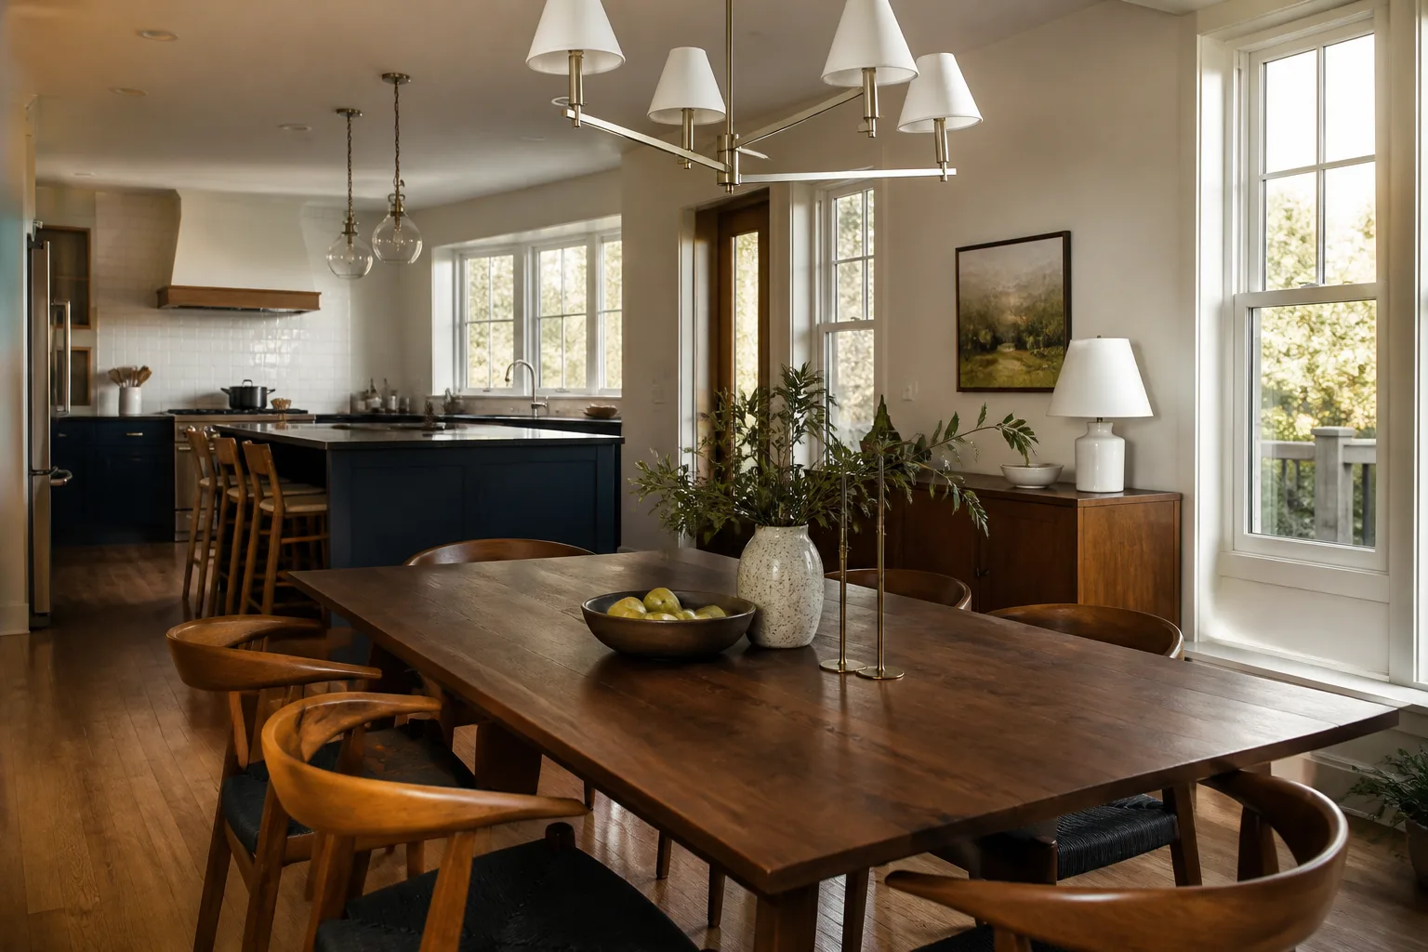

Free written scope consultation - allowances, timeline, and change-order rules on paper before a single trade is scheduled
The Complete Kitchen Remodeling Guide for Westminster Homeowners
Westminster’s residential kitchen ventilation requirement under California Mechanical Code Section 505 mandates a minimum 100 CFM exhaust fan or range hood. That single spec trips up roughly 40% of DIY installs and a surprising number of contractor jobs, which means the project fails final inspection after the cabinets are already hung. We’ve watched homeowners in Westminster spend weeks untangling that exact problem. This guide walks through a full kitchen remodel in trade order, from demo to final inspection, with the Westminster-specific permit rules, the real Orange County countertop numbers, and the cabinet quote math most guides skip. By the end you’ll know how to compare bids on the same terms and spot a scope that’s going to move.
Quick Answer
A full kitchen remodel in Westminster typically takes 10 to 16 weeks of active construction and runs $45,000 to $110,000 depending on cabinet tier, countertop material, and whether you move plumbing or electrical. The schedule hinges on sequencing: demo, rough framing, MEP rough-in, insulation, drywall, cabinets, countertops, finish MEP, tile, appliances, with a city inspection passing before each successive phase begins. Skip an inspection gate and you’ll be tearing out drywall to expose work that was already covered.
Styles & brands we work with
- Kitchen remodeling
- Bathroom remodeling
- Home additions & ADU
- Roofing
- Windows & doors
- Driveway & pavers
- Fence
Table of Contents
- The Correct Trade Sequence for a Westminster Kitchen Remodel
- Westminster Kitchen Permit Requirements
- The Ventilation Code That Fails Final Inspection
- How to Read a Cabinet Quote: RTA, Semi-Custom, and Custom
- Countertop Costs Installed in Orange County
- Allowances and Written Scopes: Where Surprise Invoices Come From
- How Long a Westminster Kitchen Remodel Actually Takes
- Building a Realistic Westminster Kitchen Budget
The Correct Trade Sequence for a Westminster Kitchen Remodel
Trade order isn’t a style preference. Each phase creates the surface or the inspection condition the next phase depends on. Get it out of order and you’re paying someone to come back.
Here is the sequence we run, with the inspection gates built in:
- Demo and protection. Tear-out, haul-away, and sealing off the rest of the house so dust doesn’t migrate into bedrooms. Before demo, verify shutoffs and photograph existing conditions.
- Rough framing. Any wall changes, new openings, blocking for cabinets and hoods. Structural changes need engineering and a stamped plan if a bearing wall moves.
- MEP rough-in. Mechanical, electrical, and plumbing in the walls before anything closes up. This is your first inspection gate. The city verifies gas line routing, electrical box placement, wire gauge, and drain slope.
- Insulation. Exterior walls in particular. Skip it and your Westminster kitchen runs hot in August.
- Drywall and patch. Hang, tape, texture to match existing (knockdown, orange peel, or smooth – match it, don’t guess).
- Cabinet installation. Set boxes plumb and level, shim, verify reveal lines, install fillers and crown.
- Countertop template and install. Template goes after cabinets so the slab fits the actual field dimensions, not the plan dimensions.
- Finish MEP. Set the range hood, plug in the outlets, install the sink, faucet, disposal, and dishwasher. Second inspection gate.
- Tile and backsplash. After counters so the tile meets the counter edge cleanly.
- Appliance set and punch list. Final inspection, then walk the site with you on your own punch list.
The most common sequencing failure in Westminster is installing drywall before the MEP rough-in passes inspection. When the inspector flags an outlet placement or a gas valve clearance, the drywall comes back down and the project picks up four to six weeks of re-work and re-inspection. That’s a scheduling failure, not a materials failure.
Westminster Kitchen Permit Requirements
A cosmetic kitchen refresh (paint, refacing, new appliances in their existing spots) typically needs no permit. Anything structural, anything that touches a gas line, anything that adds or moves an electrical panel circuit, or anything that changes an exterior wall or window opening requires a permit in Westminster. That’s three separate permit categories, and they don’t always get pulled together.
- Building permit. Required for wall removal, new framing, window or door changes, and structural modifications. Comes with plan review and field inspections at framing, MEP rough-in, and final.
- Electrical permit. Required for any new circuit, panel upgrade, or relocation of outlets and fixtures outside a like-for-like swap. Kitchen circuits follow California Electrical Code requirements for GFCI protection and dedicated small-appliance circuits.
- Plumbing and mechanical permit. Required for moving a sink, adding a dishwasher line, relocating a gas range, and installing a new range hood that vents to the exterior.
Ask any contractor you’re considering which of these they’ll pull before work starts. A contractor who says “we don’t need permits for that” on a kitchen where the range moves or a wall comes down is telling you they don’t intend to have the work inspected, and you’re the one holding the liability when you sell the house. Bradford Remodeling pulls permits and passes inspections in Westminster on this scope as a matter of process.
The Ventilation Code That Fails Final Inspection
California Mechanical Code Section 505 sets the minimum for residential kitchen exhaust. Westminster’s inspection standard enforces it. The floor is 100 CFM for a range hood ducted to the exterior, with sizing that rises with the range’s BTU output and the duct run’s length and elbow count. Recirculating hoods that dump air back into the room after a charcoal filter don’t meet the requirement for a ducted installation.
Three things get missed in the field:
- Duct termination. The duct has to terminate outside the building envelope, not into the attic or a soffit cavity. We’ve seen this in older rental-converted properties around the Westminster Boulevard corridor.
- Duct sizing and elbows. A hood rated at 300 CFM with four 90-degree elbows and a 25-foot run may not move the air it’s rated for. The quoted CFM is a lab number, and the installation may not hit it.
- Makeup air. High-CFM hoods over large professional-style ranges may require makeup air provisions so the house doesn’t depressurize and pull combustion gases back into the kitchen.
When the inspector asks for the spec sheet and the duct-run calculation and they don’t line up, the project doesn’t get its final. Get the make and model of the hood written into the scope before the cabinets are ordered, because the hood cabinet size depends on the hood, and the hood depends on the code calculation.
How to Read a Cabinet Quote: RTA, Semi-Custom, and Custom
Cabinet quotes are the hardest line items to compare because three different contractors can use the same words to mean three different things. “Custom” from one bidder may be semi-custom with a door style upcharge. The fix is to insist the quote describe four things: box construction, door and drawer front, interior fittings, and the door style name and brand.
Here’s how the three categories actually compare:
- RTA (ready-to-assemble). Flat-packed, assembled on site. Lowest cost, limited door styles and dimensions, no custom filler solutions for out-of-square walls. Reasonable for a straight-run kitchen with standard dimensions. Westminster homes with older cabinetry walls often aren’t standard, and RTA doesn’t flex.
- Semi-custom. Standard boxes in a wider range of widths and depths, with door styles from a manufacturer’s catalog. KraftMaid and Wellborn both sit in this tier with documented specs and dimensional flexibility. This is the sweet spot for a lot of Westminster kitchens, because the walls in 1950s-1970s stock aren’t plumb and you need filler and scribe options.
- Custom. Made to your exact dimensions. Best for odd angles, non-standard wall heights, and full-height pantries. Costs roughly 1.5 to 2.5 times semi-custom and adds four to eight weeks of lead time.
Get the quote line-itemed by cabinet and by door style, not a lump sum. Ask whether the box is plywood or particleboard, particleboard or MDF, what drawer glide brand is used, and whether the quote includes crown, light rail, filler strips, and toe kick. Those are the four items that show up later as “additions.” Bradford Remodeling quotes cabinets against a documented roster of name-brand materials including KraftMaid and Wellborn, so the specification is traceable on paper and no one is guessing at the door style.
Countertop Costs Installed in Orange County
Countertop pricing is the item most likely to move between the bid and the final invoice, because the variables aren’t visible on the quote. Installed costs in Orange County for a typical 40-square-foot kitchen run roughly:
- Laminate. $30 to $60 per square foot installed. Predictable pricing, decent value, but limited by edge detail and visible seams.
- Quartz (engineered stone). $60 to $110 per square foot installed. Cambria and Caesarstone both sit here. Non-porous, consistent color, no sealing. Good pick for a Westminster kitchen that gets hot afternoon light.
- Granite. $50 to $95 per square foot installed. The price swings with slab availability, and slab selection drives the final number more than the material choice.
- Solid surface. $55 to $90 per square foot installed. Seamless joints and repair-ability are the selling points.
The variables that inflate quotes after the fact:
- Edge profile. A basic eased edge is often included; an ogee or mitered edge is a line-item add.
- Cutouts. Sink and cooktop cutouts, undermount sink installation, and faucet drilling are each priced separately by most fabricators.
- Overhangs and support. An island overhang past 12 inches needs corbels or steel support, and support is a line item.
- Slab pattern match. Book-matched slabs and pattern-matched seams add labor.
- Backsplash height. A 4-inch backsplash is often included; a full-height slab backsplash is not.
The right way to control this is to get the fabricator’s template on site and a written final price before the slab is cut. A written price before work begins isn’t a courtesy; it’s the tool that turns a moving quote into a fixed one.
Allowances and Written Scopes: Where Surprise Invoices Come From
An allowance is a placeholder dollar amount for a material you haven’t picked yet: tile, faucet, lighting fixture, cabinet hardware. Good allowances are transparent and specific. Bad allowances are a hook. Here’s the difference.
A bad allowance looks like this on the quote: “Tile allowance: $4 per square foot.” You walk into a showroom and everything you like is $11 per square foot. The tile line item just moved by $1,200, and the invoice shows it as “additional materials” or “client selections over allowance” when the job closes.
A disciplined allowance locks the terms in writing before the job starts. It states three things:
- The dollar number per unit (per square foot, per fixture, per cabinet).
- What the allowance does and does not include (material only, or material plus installation).
- How overage is priced: at cost, at cost plus a stated percentage, or at a fixed unit rate negotiated at contract signing.
Bradford’s written scope of work carries the allowance terms in the same document as the priced scope, and any overage is priced against that written rate, with change orders in writing before the work is done. If you don’t have that in writing, you have a placeholder. That’s how surprise invoices appear in the middle of a kitchen remodel in Westminster, and it is avoidable.
If your project also touches a bathroom during the same construction cycle, sequencing those trades together can save two to four weeks of mobilization time. We cover the parallel path in our guide to bathroom remodeling in Westminster, and if the kitchen work is part of a larger scope, the whole-home priorities are here: general contractor in Westminster.
How Long a Westminster Kitchen Remodel Actually Takes
For a mid-size kitchen (roughly 150 to 200 square feet) with cabinets, counters, and finish work, the realistic window in Westminster is 10 to 16 weeks of active construction once permits are in hand. Plan review and permit issuance in Westminster typically takes two to four weeks depending on plan review backlog. Total, from contract signing to final inspection: three to five months.
What stretches that window:
- Semi-custom or custom cabinet lead time. Frequently 6 to 10 weeks from final measurement to delivery. This is the biggest single driver and it starts after the contract, not after demo.
- Countertop slab availability. A quartz or granite selection that isn’t on the fabricator’s floor means a special order, which adds 1 to 3 weeks.
- Inspection scheduling. Westminster inspections aren’t instantaneous. Rough-in inspection, then drywall, then final – three scheduled visits that each cost you two to five days of wait.
- Appliance delivery. Kitchen packages ship on their own lead times. Order at the same time as cabinets.
What doesn’t stretch it: a fast crew. Sequencing discipline and inspection gating are what compress a schedule, and shortcuts that collapse the gates push the project backward by weeks.
Building a Realistic Westminster Kitchen Budget
Bucket your budget before you talk to contractors. For a full gut remodel in Westminster, a realistic split looks like this:
- Cabinets. 25 to 30 percent of the total. $12,000 to $30,000 for semi-custom.
- Countertops. 10 to 15 percent. $4,500 to $10,000 installed for quartz.
- Labor (all trades). 25 to 35 percent. The biggest variance depends on whether plumbing or electrical move.
- Appliances. 10 to 15 percent. Package pricing varies widely by tier.
- Flooring, tile, backsplash. 8 to 12 percent.
- Lighting, plumbing fixtures, hardware. 5 to 8 percent.
- Permits and contingency. 10 to 15 percent. The contingency is not optional.
The contingency is the line most homeowners cut and most need. Open the wall behind a 1960s Westminster kitchen and there’s a decent chance you find galvanized supply lines, out-of-code electrical, or termite damage from original framing. In older neighborhoods near Little Saigon, we plan for at least one mechanical surprise, and a 10 to 15 percent contingency absorbs it without a change order.
Modular construction is gaining ground as a way to compress the cabinet and structure phase. We mention it because the market is watching companies like Plant Prefab and Boxabl in adjacent segments, and prefab cabinet boxes do hit jobsites pre-manufactured. But the trade sequence above doesn’t change, the inspections don’t change, and the Westminster permit path doesn’t change. Treat prefab as a materials choice, not a scheduling shortcut.
Common Mistakes to Avoid
- Ordering cabinets before the MEP rough-in passes inspection. If the inspector flags an outlet or gas valve, the box heights may shift. Order after the inspections.
- Buying the range hood after the cabinets. The hood cabinet size depends on the hood, and the hood depends on the Mechanical Code 505 calculation. Pick the hood first.
- Accepting a lump-sum allowance with no overage rate. A $4-per-square-foot tile allowance with no written overage rate is the setup for a mid-job change order.
- Refacing when the boxes are failing. Refacing is fine when the cabinet boxes are solid. If the boxes are particleboard and swollen from a past leak, refacing hides the problem for two years.
- Skipping the countertop template. Counters ordered from plan dimensions instead of on-site templates misfit by half an inch. The fabricator has to re-templating and the slab may not be reusable.
- Assuming the county will rubber-stamp the ventilation spec. Westminster enforces the CFM minimum. A recirculating hood over a gas range doesn’t pass.
- Not asking who’s pulling the permit. “We don’t need one for that” on a gas or electrical change means unpermitted work that surfaces at the resale inspection.
See the difference
 Before
 After
 Before
 After
 Before
 After
When to Call a Professional
Call a professional the moment your kitchen plan involves any of these: a gas line that moves, an electrical panel that needs new circuits, a wall that comes down, a window opening that changes, or a ventilation system that has to meet Mechanical Code 505. Those five items are the ones that trigger permit categories and inspection gates, and they’re also the ones with genuine safety consequences. Gas work and panel work carry fire and carbon monoxide risk; framing changes carry structural risk. We’re not going to describe steps for those in a guide, because the field conditions matter and the code verification matters.
Bradford Remodeling Co Westminster offers free estimates in Westminster. Call (833) 954-5086 and a real person answers, any hour. Every estimate comes with a written price before any work starts and a 365-Day Done Right Promise on the completed project.
Frequently Asked Questions

A full kitchen remodel in Westminster runs $45,000 to $110,000 for a mid-size kitchen (150 to 200 square feet), depending on cabinet tier, countertop material, and whether plumbing or electrical move. A cosmetic refresh (paint, refacing, appliance swaps in existing spots) runs $8,000 to $20,000. Call (833) 954-5086 for an exact quote on your kitchen – estimates are free and come in writing.
Yes, if the work touches a gas line, an electrical panel or new circuits, structural framing, or an exterior wall or window opening. Cosmetic-only work usually doesn’t require one. Ask which permits your contractor will pull before work starts; a “we don’t need one” answer on a gas or electrical change means uninspected work.
California Mechanical Code Section 505 requires a minimum 100 CFM exhaust hood ducted to the exterior for residential kitchens, with the requirement rising based on range BTU output and duct run. Recirculating hoods that filter and return air don’t meet the ducted requirement. The spec sheet and the duct calculation have to line up for the final inspection to pass.
Ten to sixteen weeks of active construction once permits are in hand, plus two to four weeks for plan review, for a total of three to five months from contract to final inspection. Cabinet lead time (6 to 10 weeks for semi-custom or custom) is the biggest single driver, so cabinets should be ordered early.
Not if the scope is in writing. Bradford’s written price is fixed before any work begins, and any change is issued as a written change order before the work is done. The one thing you control is allowance overage: pick materials within the allowance, or verify the written overage rate before signing. Call (833) 954-5086 to see how a written scope-of-work looks for a Westminster kitchen.
Yes – ask every contractor to quote in four lines: box construction, door and drawer front, interior fittings, and named door style and brand. A quote itemized that way can be compared line by line. A lump-sum quote cannot. Bradford quotes against a documented roster that includes KraftMaid and Wellborn cabinetry, so the specification shows on paper.
The Bottom Line
A Westminster kitchen remodel is a sequencing problem before it’s a design problem. Get the MEP rough-in inspected before drywall, get the range hood spec locked to Mechanical Code 505 before the cabinets are ordered, get the countertops templated on site before the slab is cut, and get every allowance and overage rate in writing before you sign. Do those four things and you avoid the four-to-six-week rework cycle that ruins budgets. Skip any one and you’ll find out why the sequence exists. Bradford Remodeling runs the sequence, pulls the permits, and puts the price in writing before the first tool comes out. Call (833) 954-5086 when you’re ready to price your project. Visit our Bradford Remodeling Co Westminster home to see how we work, or start with our kitchen remodeling in Westminster overview if you’d like to scope a project before you call.
Written by the team at Bradford Remodeling Co Westminster.


