Free written scope consultation - allowances, timeline, and change-order rules on paper before a single trade is scheduled
CWS Home Additions & ADU: The Westminster Owner’s Guide
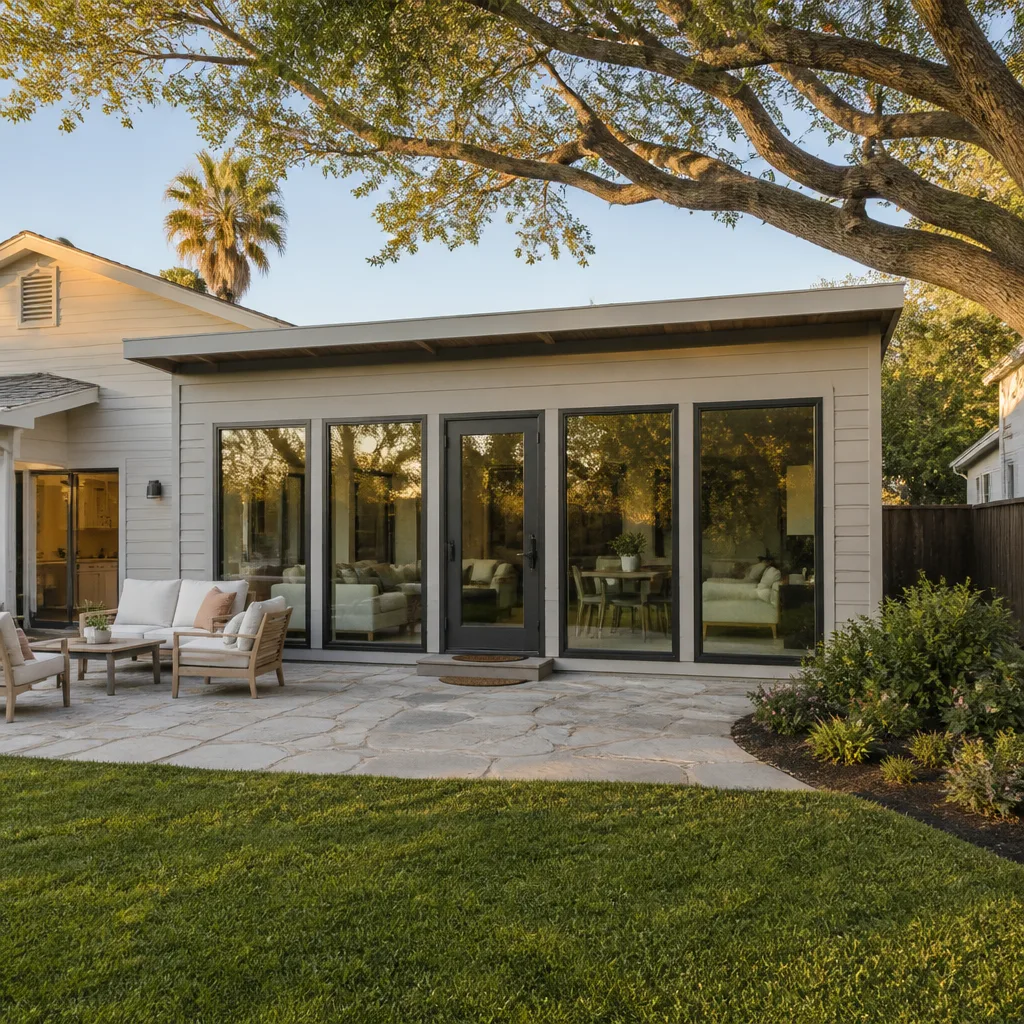
A CWS-compatible home addition or ADU in Westminster typically runs $45,000 – $130,000 for a home addition and $90,000 – $220,000 for a detached or attached ADU, installed, permitted and inspected. We’re an independent remodeling contractor, not affiliated with CWS, and we build to CWS specifications when a plan set calls for them. Most Westminster owners don’t discover a problem with an addition until water shows up where it shouldn’t: a soft spot at the tie-in where the new roof meets the old one, a hairline crack tracking up the drywall at the wall junction, or a room that never quite holds temperature no matter what the thermostat says. In a coastal-influenced climate like ours, those symptoms usually trace back to flashing, framing connections or insulation detailing rather than the structure itself.
Which CWS Models This Applies To
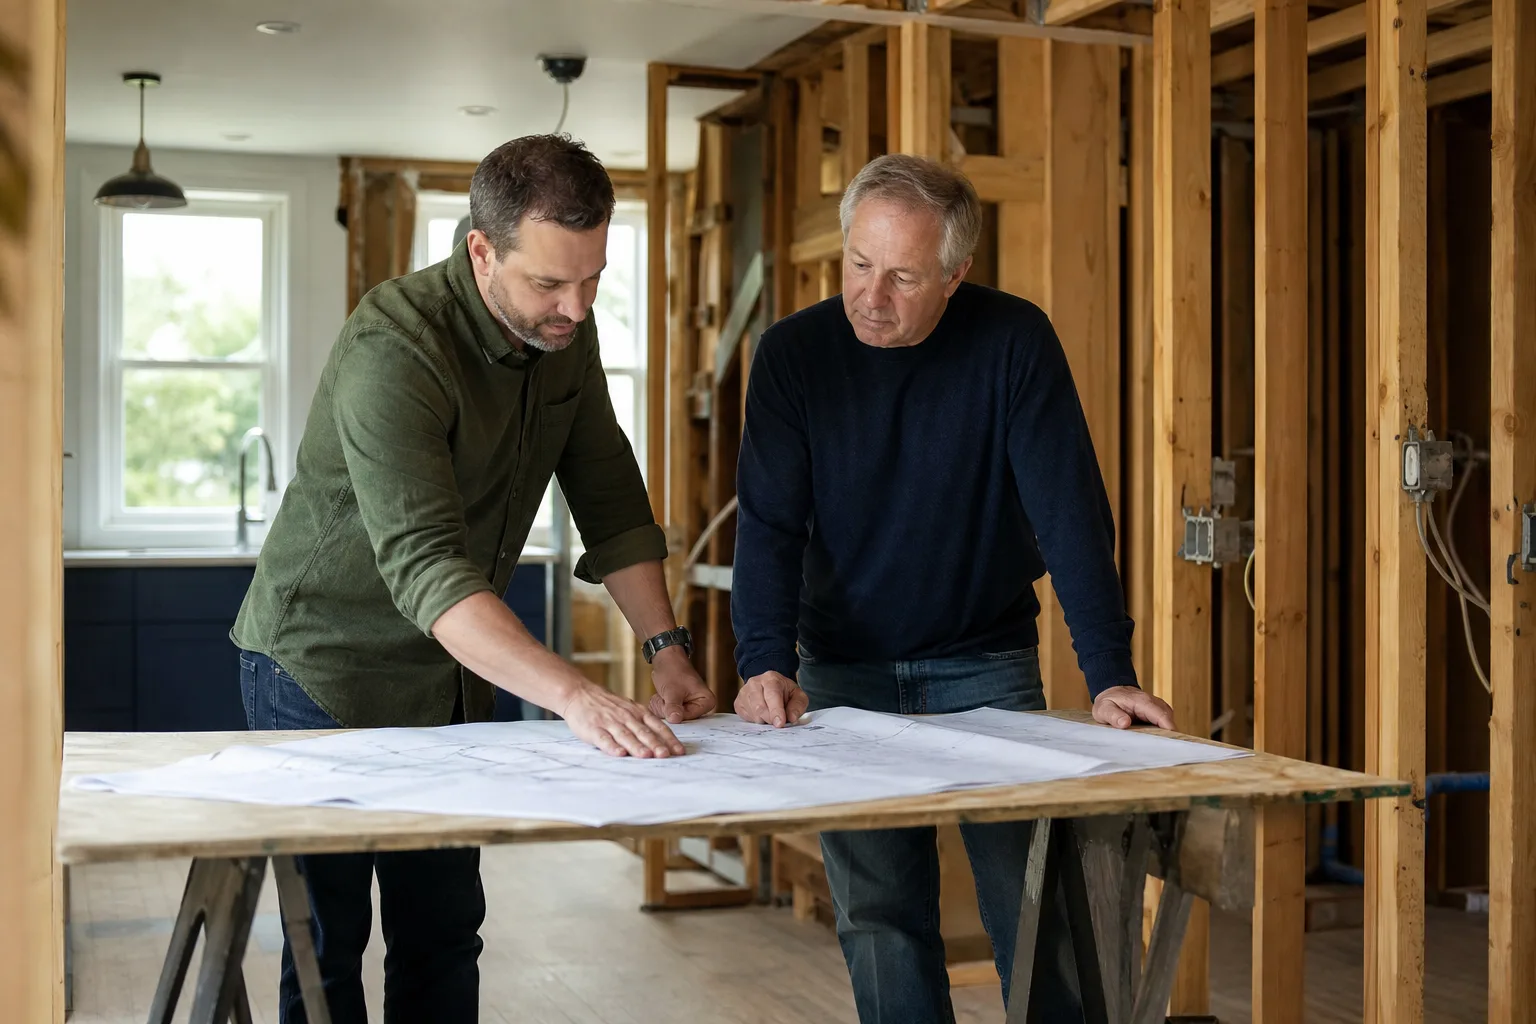
CWS sells addition and ADU plan packages across a few lines, and the details that matter for a Westminster build are the ones buried in the plan set: the roof pitch the tie-in was drawn for, the wall assembly the drawing assumes, and the foundation type the engineering was stamped against. Before anyone orders a single stick of lumber, pull the plan sheet and check three things. The plan number and revision letter (usually in the title block, bottom right), the roof pitch ratio printed on the elevation sheet, and the footing detail on the structural sheet. If the revision letter on your set doesn’t match what’s currently on file with the city, you’re building from outdated drawings.
On the OEM-versus-aftermarket question: for structural components, there’s no aftermarket equivalent worth the risk. Trusses, engineered beams and connectors are specified for a reason, and substituting a “close enough” hanger or a shorter span beam is how you end up with a failed inspection and a rebuild. For finishes, aftermarket is fine and often better. CWS plan sets specify generic cabinet and countertop allowances anyway, which is why we work with documented brands like KraftMaid, Cambria and Silestone so every specification is traceable on paper. If you’re adding an ADU in the Westminster flatlands versus the slightly higher ground near the Little Saigon corridor, the soil and drainage assumptions in the plan set matter. Don’t assume the drawings travel cleanly between lots.
Styles & brands we work with
- Kitchen remodeling
- Bathroom remodeling
- Home additions & ADU
- Roofing
- Windows & doors
- Driveway & pavers
- Fence
Signs Your CWS Home Additions & ADU Is Failing
Additions fail gradually, not all at once. Here’s what Westminster owners actually call us about, and what’s usually underneath it.
- A soft spot or stain at the roof tie-in. The flashing where the new roof meets the original house has failed, or was never lapped correctly in the first place. Water finds that seam first because it’s the one place two separate roof planes have to shed together.
- A hairline crack running up the drywall at the wall junction. The new framing has settled independently of the original house, which means the connection detail between old and new wasn’t built to accommodate normal movement. Hairline is often cosmetic; anything wider than a credit card edge needs a look.
- A room that won’t hold temperature. Insulation was compromised at the transition wall, or the HVAC was extended without a load calculation for the added square footage. You’ll notice it as a room that’s hot in August and cold in January, no matter where you set the thermostat.
- Doors and windows that stick seasonally. The addition is moving more than it should, usually from a footing that wasn’t sized for the soil. In Westminster’s older neighborhoods, expansive clay is common and unforgiving.
- Drywall seams reappearing after patching. Cosmetic patches hide the symptom, not the cause. If a seam comes back within a year, the movement underneath is still active and needs to be diagnosed before you patch it a third time.
Replacement Cost & What’s Included
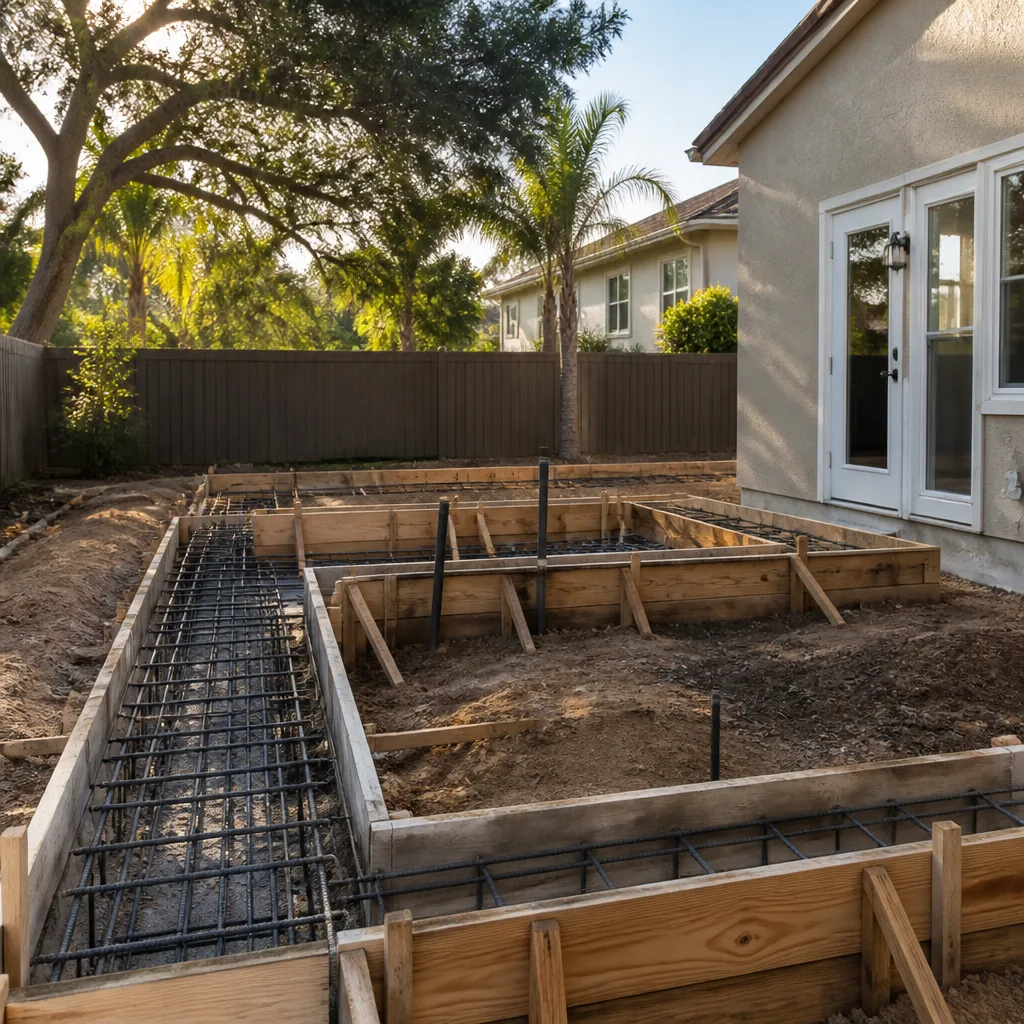
Here’s the honest range for Westminster, installed. These are real numbers, not a “call for a quote” dodge.
| Scope | Installed Range |
|---|---|
| Home Addition (bump-out, primary suite, family room) | $45,000 – $130,000 |
| ADU Construction (attached or detached) | $90,000 – $220,000 |
| Garage Conversion to living space | $30,000 – $80,000 |
What moves you within that range: square footage, foundation type, whether the roofline has to be reworked, and how much of the existing house has to be opened up to tie in. An addition that shares a wall with a finished kitchen costs more than one bumping off a bedroom. Every project gets a written, line-item price before work starts, and the 365-Day Done Right Promise covers the completed work for a full year. If anything we build fails within that window, we come back and correct it at no charge. Permits are pulled and inspections passed as part of the scope, not billed later as an extra.
See the difference
 Before
 After
 Before
 After
 Before
 After
DIY or Call Us?
Some things you can check yourself. Some you should not touch, and an addition or ADU is firmly in the second category. Structural framing, roof tie-ins and foundation work can put you and your household at risk if a connection is under-sized or a load path is interrupted. Water intrusion left alone rots framing quietly. That’s not a scare tactic, it’s just how buildings fail.
What you can safely do: photograph the crack or stain with something for scale (a coin works), note when it appeared and whether it’s growing, check that gutters at the tie-in are clear and draining away from the house, and dig out your CWS plan set so we can read the revision letter. What you should not do is cut into the tie-in, re-flash a roof seam, or try to sister a framing connection yourself. Call (833) 954-5086 for a free estimate and we’ll diagnose it properly.
FAQs
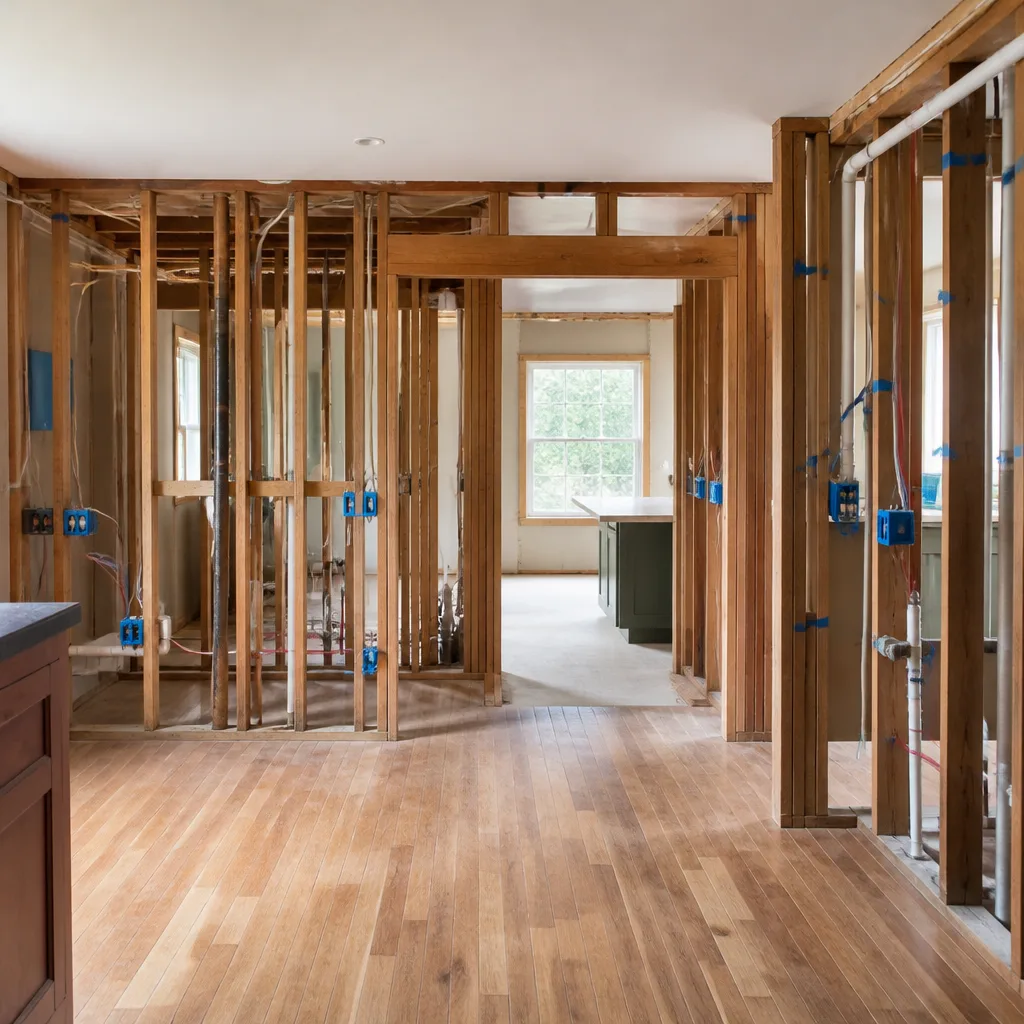
Built correctly, the structure should last the life of the house. The parts that wear first are the weather-exposed details: roof flashing at the tie-in, exterior sealants, and paint on any James Hardie or wood siding. Expect to revisit flashing and caulk lines every 8 to 12 years in our coastal-influenced climate, where morning marine layer and dry summers work sealants hard. The framing itself, properly flashed and ventilated, doesn’t have a scheduled replacement. Call (833) 954-5086 for an exact quote on any repair, estimates are free.
Usually yes, and rebuilding should be the last option, not the first. Most of what we see in Westminster is a localized failure: a bad flashing detail, a footing that settled, an insulation gap at the transition wall. Each of those can be corrected without tearing the addition down. A full rebuild only makes sense when the framing itself has rotted through or the foundation has moved beyond what can be re-supported. The diagnosis comes first. Call (833) 954-5086 and we’ll tell you honestly which category you’re in.
An addition typically runs 3 to 5 months from permit approval to final inspection; an ADU runs 5 to 8 months, depending on size and whether utilities have to be extended. Permit review in Westminster adds time before any of that starts, and that timeline is set by the city, not by us. What we control is the build schedule and the written price. Call (833) 954-5086 for a firm scope and timeline.
We work from the plan set and match it against a documented roster of name-brand materials, so every specification is traceable. That means KraftMaid or Wellborn cabinetry, Cambria or Silestone surfaces, and GAF or James Hardie exterior products where the drawings call for them, each with a manufacturer spec sheet and warranty backing our own written guarantee. If the plan set specifies something generic, we’ll propose a documented brand and put the substitution in writing before you approve it. Call (833) 954-5086 to walk through your plan set with us.
Get Your Westminster Addition Priced in Writing
If you’re looking at a CWS addition or ADU in Westminster and something doesn’t feel right, or you’re planning a build and want a real number instead of a range that moves at the door, call (833) 954-5086 for a free estimate. We’ll read your plan set, walk the site, and hand you a written, line-item price before any work starts, backed by the 365-Day Done Right Promise. Our technicians have up to 22 years of experience, identity and conduct standards are set at the Garrison Partners level, and a live person answers the phone any hour. That’s The Garrison Standard, and it’s how we run every job in Westminster.
Written by the team at Bradford Remodeling Co Westminster, serving Westminster and nearby areas.