
Free written scope consultation - allowances, timeline, and change-order rules on paper before a single trade is scheduled
Construction Before & After in Westminster, CA
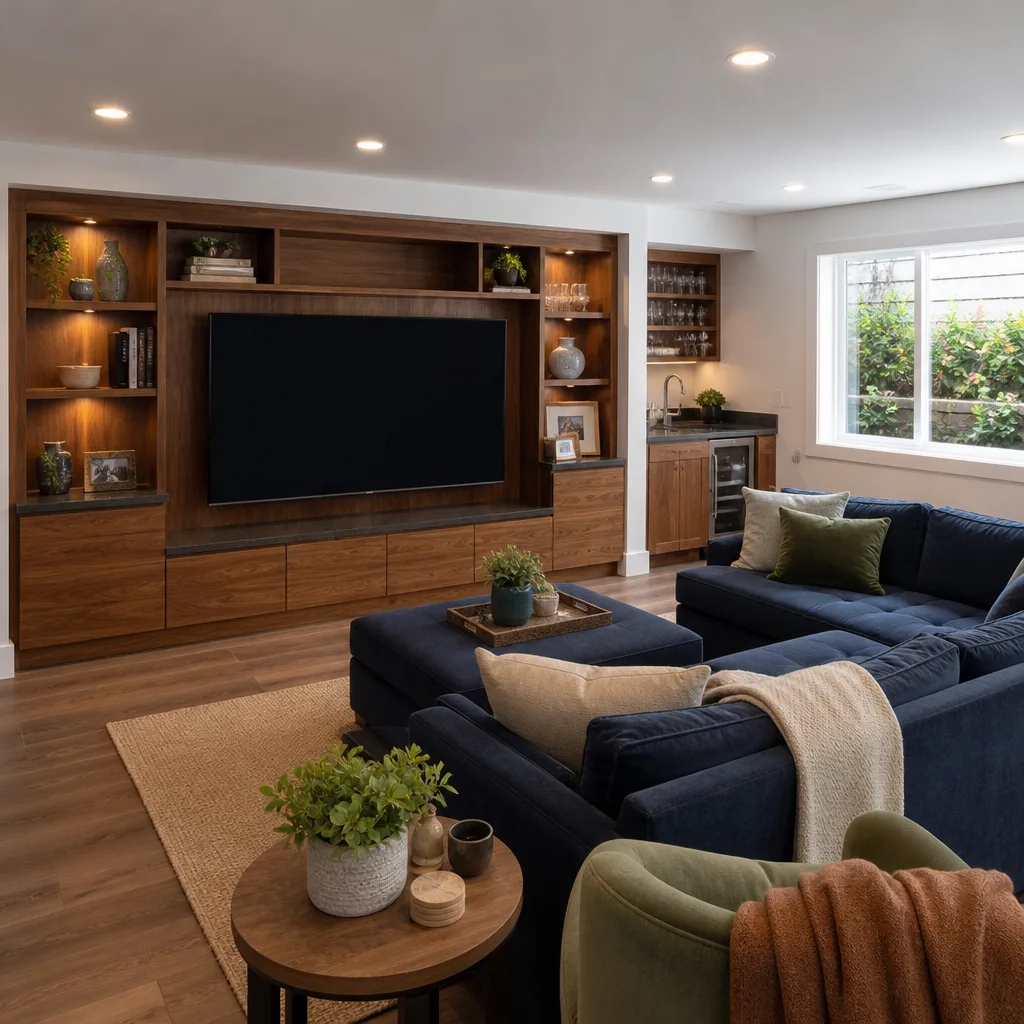
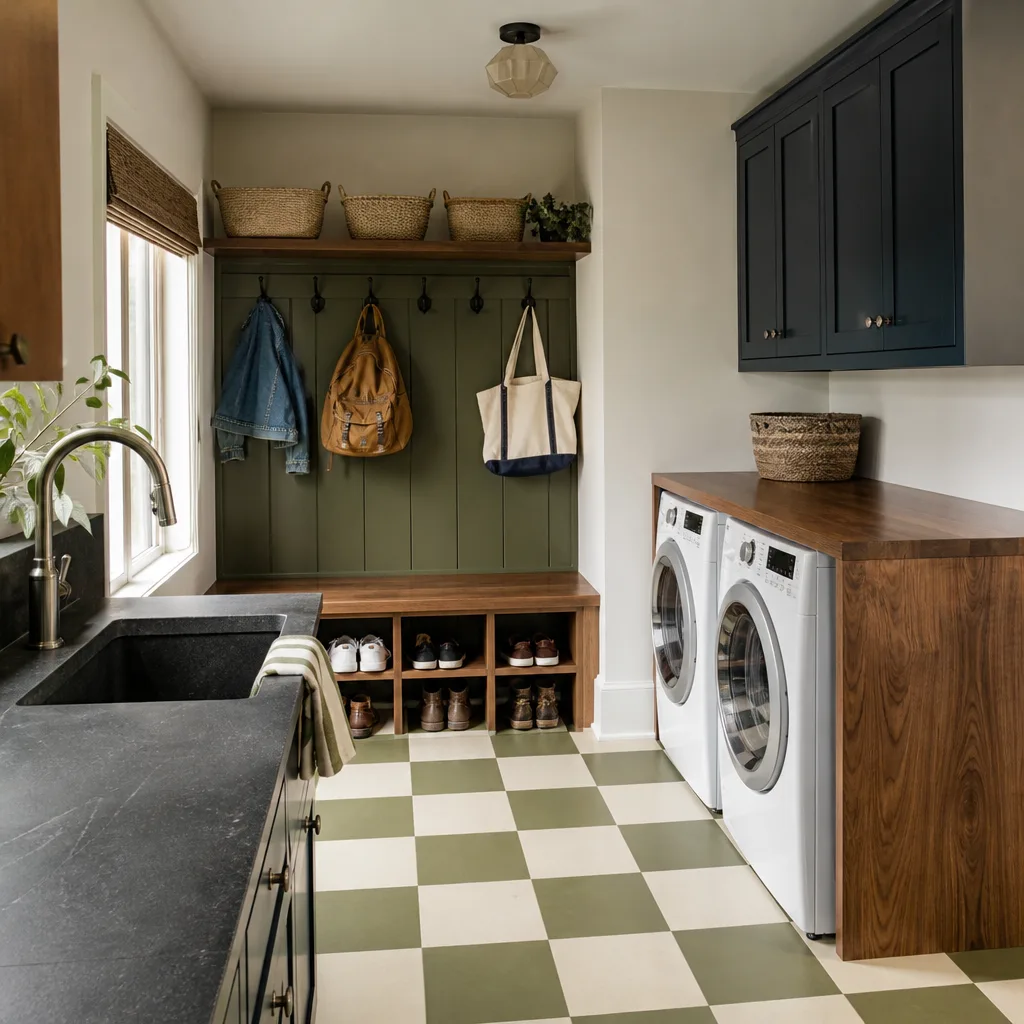
Photos of finished rooms are easy. What tells you more is the shot in between: the water-damaged substrate, the out-of-square wall, the 1970s vanity pulled off a rotted subfloor. Below are the kinds of transformations we see on construction work in Westminster, each framed as the problem, the fix, and the result you can live in. We’ll drop in new photos as projects close, so check back often.
Styles & brands we work with
- Kitchen remodeling
- Bathroom remodeling
- Home additions & ADU
- Roofing
- Windows & doors
- Driveway & pavers
- Fence
Recent Transformations
Kitchen Remodel: A 1970s Galley Opened to the Dining Room

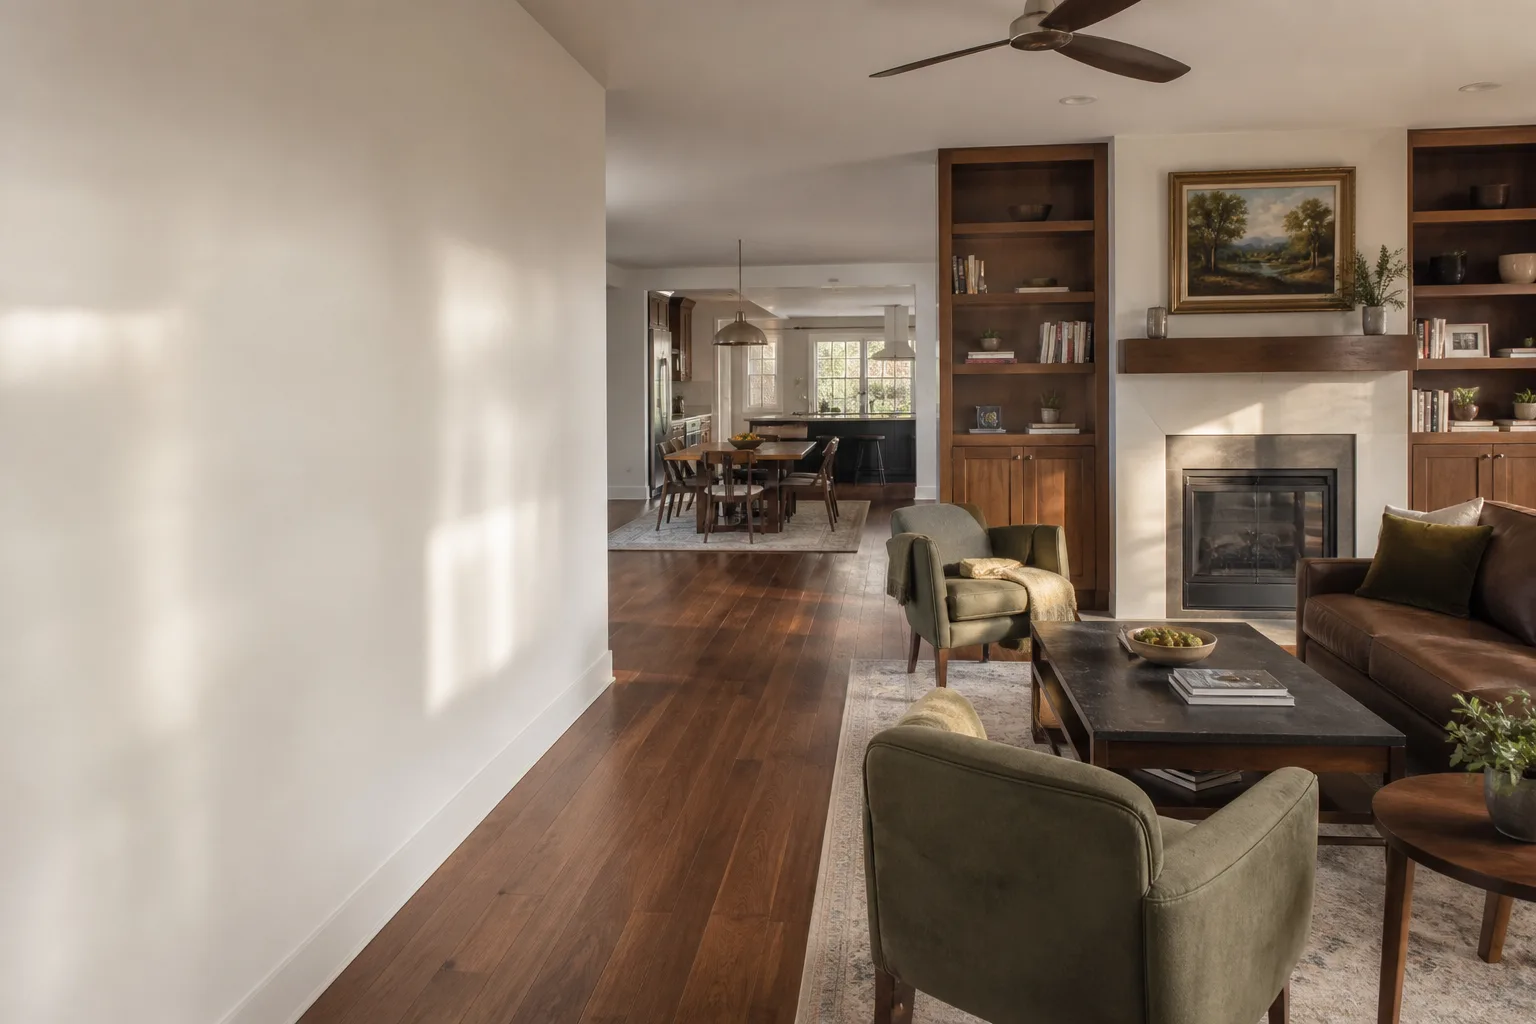
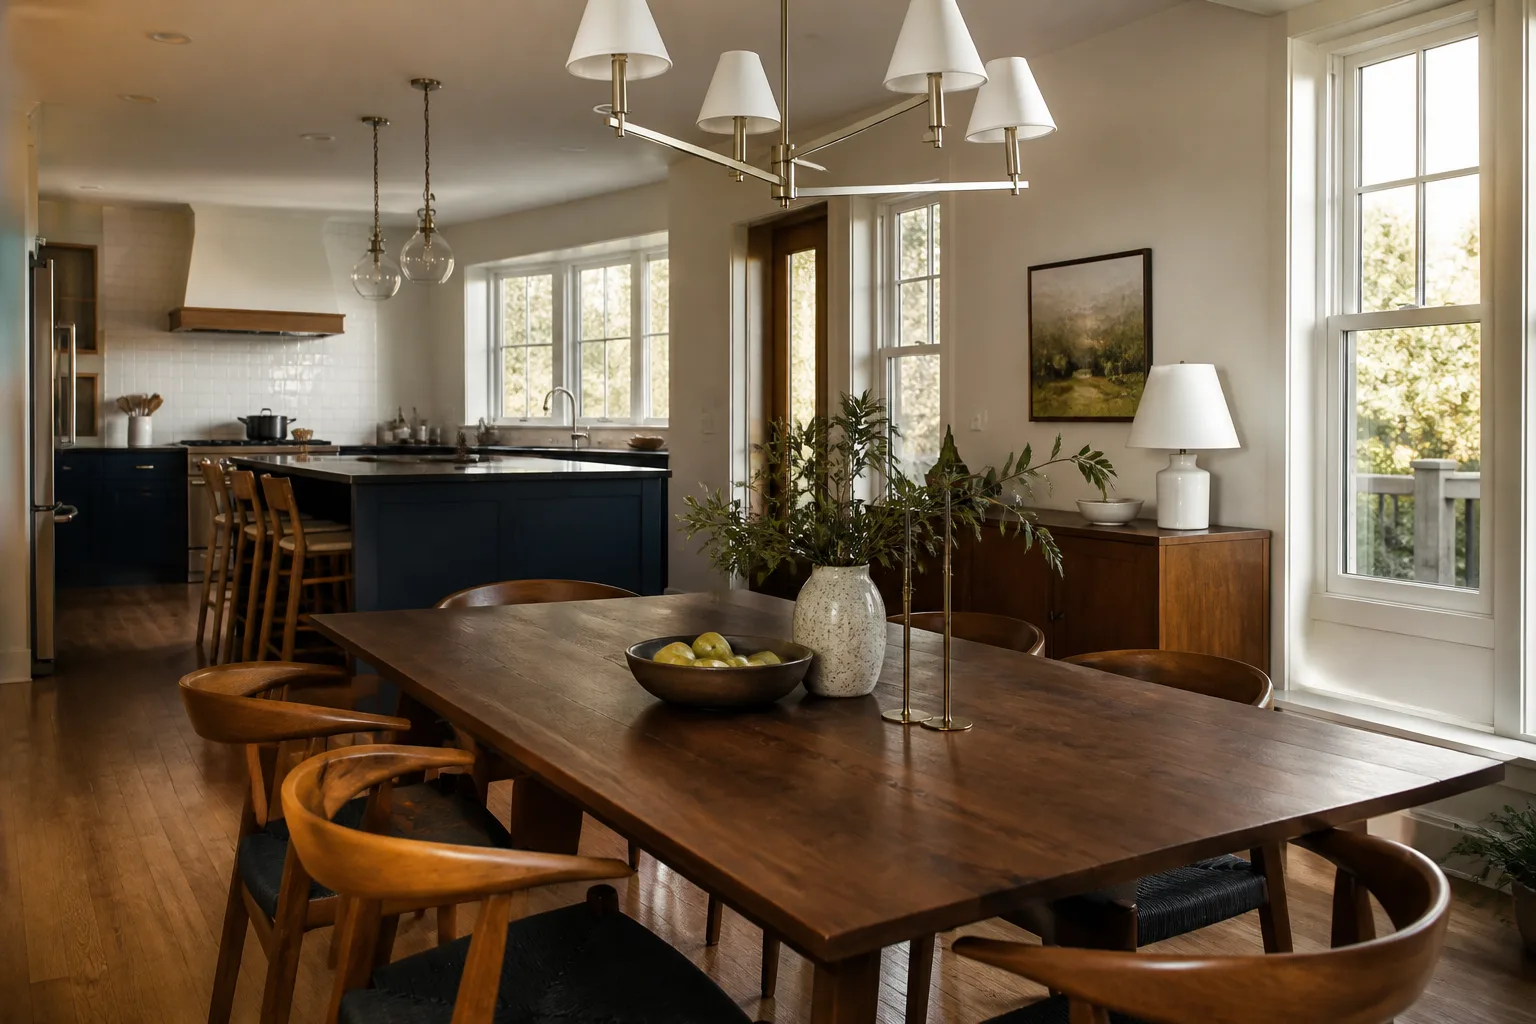
The problem: the galley kitchen was walled off from the dining room by a load-bearing half-wall, so cooking felt like a closet. What we did: confirmed the wall’s structure with the city’s permitting office, added a properly sized LVL beam (a laminated wood beam that carries the load once the wall comes out), pulled the kitchen permit, and rebuilt the run with KraftMaid cabinets and a Cambria quartz island edge. The result: a single open room that still holds a beam where the wall used to be, documented on the permit, with a signed guarantee at close.
Bathroom Remodel: Water Damage Behind a Fiberglass Tub

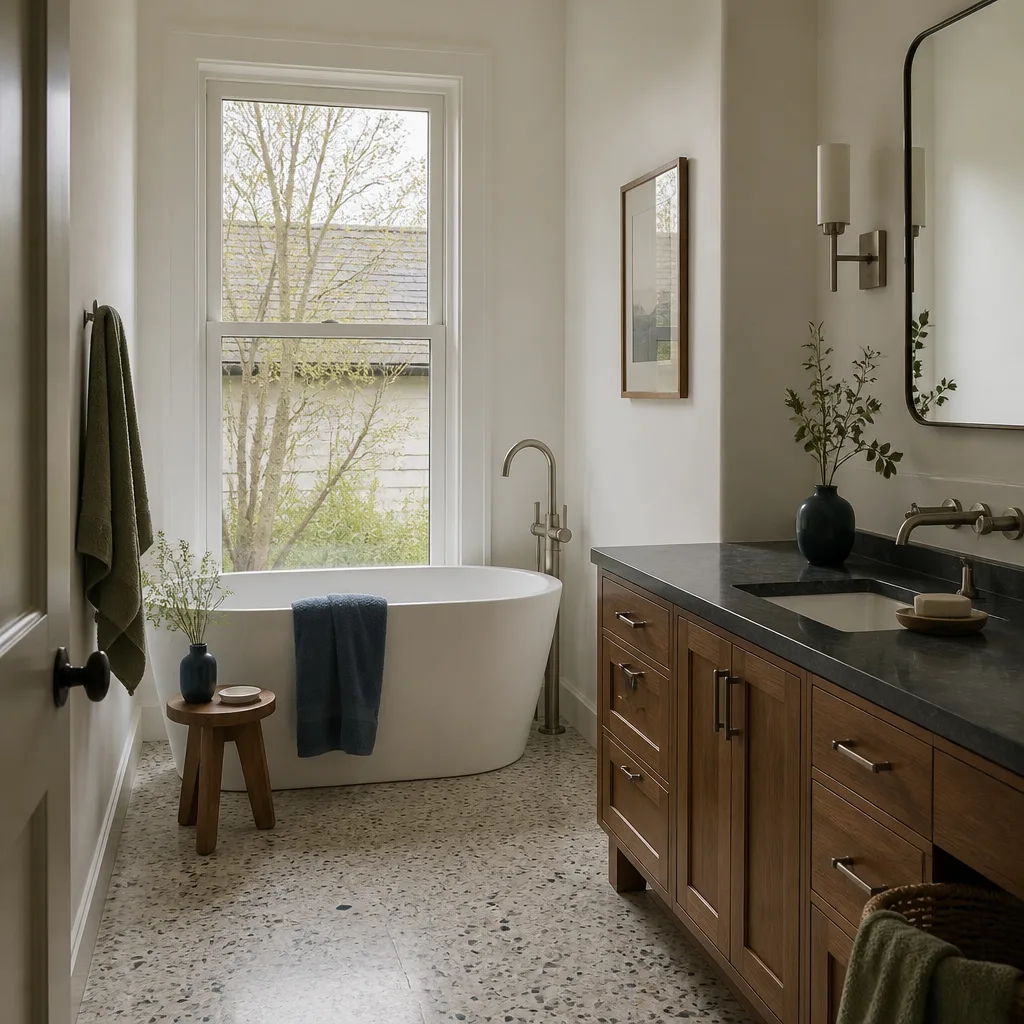
The problem: a slow leak behind a fiberglass tub surround had softened the substrate (the backer board under the tile) and the subfloor near the drain. What we did: pulled the surround, replaced the damaged subfloor and backer, corrected the drain rough-in (the plumbing stub-out before tile goes down), and set a tiled shower with a Moen valve and trim kit. The result: a bathroom that passed inspection with a corrected slope and a waterproofed pan, backed by the 365-Day Done Right Promise. If it fails inside that year, we come back and fix it at no charge.
Whole-Home Remodel: An Out-of-Square Living Room and Aging Windows

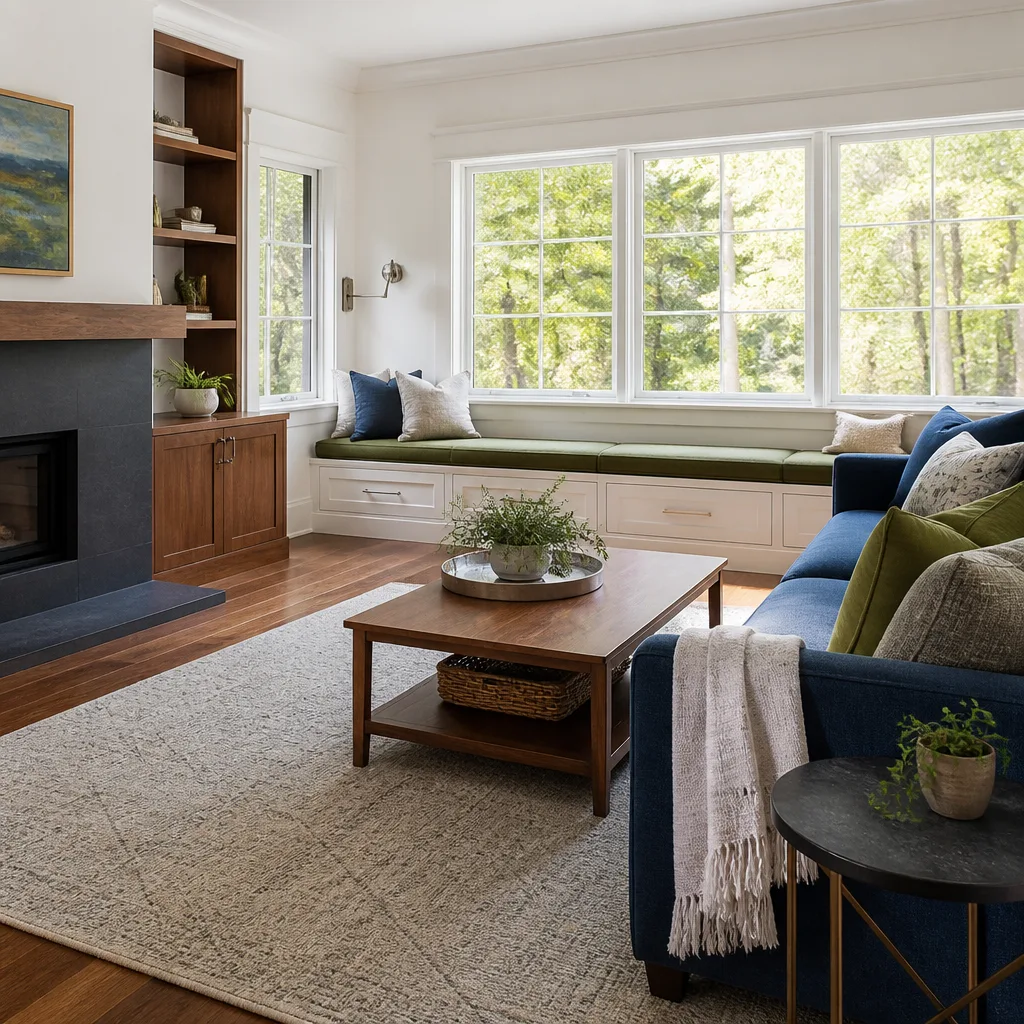
The problem: a 15-year-old settling issue had left the living room walls out of square, and the original aluminum windows leaked at the frame during winter rains. What we did: reframed the failing opening, patched to a square line, and replaced the entry with a Therma-Tru door and Hardie siding on the affected wall. The result: doors that close flush, walls that read straight, and an exterior that sheds water the way it should. The scope and price were written down before any work started.
General Contracting: A Room Addition on a Tight Lot

The problem: a growing family needed a fourth bedroom but the lot left little setback room. What we did: worked with the city’s planning department on the setback requirement, pulled the full building permit, framed the addition with a proper foundation, and tied the new GAF roof into the existing roofline so the house reads as one structure. The result: a permitted bedroom that added usable square footage and passed every inspection on the first walk, with the roof covered by a manufacturer warranty that backs our own guarantee.
Kitchen Remodel: Cracking Cabinets and a Failing Countertop Seam

The problem: 20-year-old particleboard cabinets had begun to sag at the hinges, and the laminate countertop seam had cracked along the dishwasher run. What we did: removed the failing boxes, shimmed and leveled the wall framing, and set new Wellborn cabinetry with a Caesarstone quartz surface engineered for that moisture-prone stretch. The result: drawers that pull square, a seam that won’t lift, and a written price and guarantee the homeowner holds at completion. That is what squared away looks like at close: clean site, documented scope, signed guarantee.
Bathroom Remodel: A Curbless Shower for Accessibility

The problem: a high lip on the old tub made it hard for an older family member to get in and out safely. What we did: removed the tub, recessed the floor joists to create a curbless entry where structure allowed, waterproofed the new shower pan, and set slip-resistant tile with Kohler fixtures. The result: a shower someone can walk into without lifting a leg over a wall, done to code and backed by the 365-Day Done Right Promise. If it doesn’t hold inside that year, we return and make it right at no charge.
Want Results Like These?
If one of these before-and-after stories sounds like your house, the next step is a written price before any work starts. We’re a member of the Garrison Partners family and held to The Garrison Standard, so every project gets a documented scope, a written number, and the 365-Day Done Right Promise on completed work. Call (833) 954-5086 to schedule your free estimate in Westminster. No pressure, no numbers that move at the door.
Written by the team at Bradford Remodeling Co Westminster.
See the difference
 Before
 After
 Before
 After
 Before
 After


