
Free written scope consultation - allowances, timeline, and change-order rules on paper before a single trade is scheduled
Atlas Home Additions & ADU: The Westminster Owner’s Guide
A home addition or detached ADU planned for a Westminster property with Atlas-designed plans or an Atlas-spec package typically runs $45,000 – $130,000 for a home addition and $90,000 – $220,000 for a full ADU, installed. We install and build to Atlas-compatible plans and review the owner’s documents before a written price is issued. Bradford Remodeling Co Westminster is an independent contractor and is not affiliated with Atlas.
Most Westminster owners find out something is off during the plan review or permit stage, not after the part fails. An Atlas plan set that shows a footing, tie-in, or utility rough-in detail that doesn’t match the actual lot is the usual discovery. The second most common: a package ordered to an older Atlas specification that no longer meets current Westminster code. Either way, the fix starts with reading the document and the site, not guessing.
Which Atlas Models This Applies To
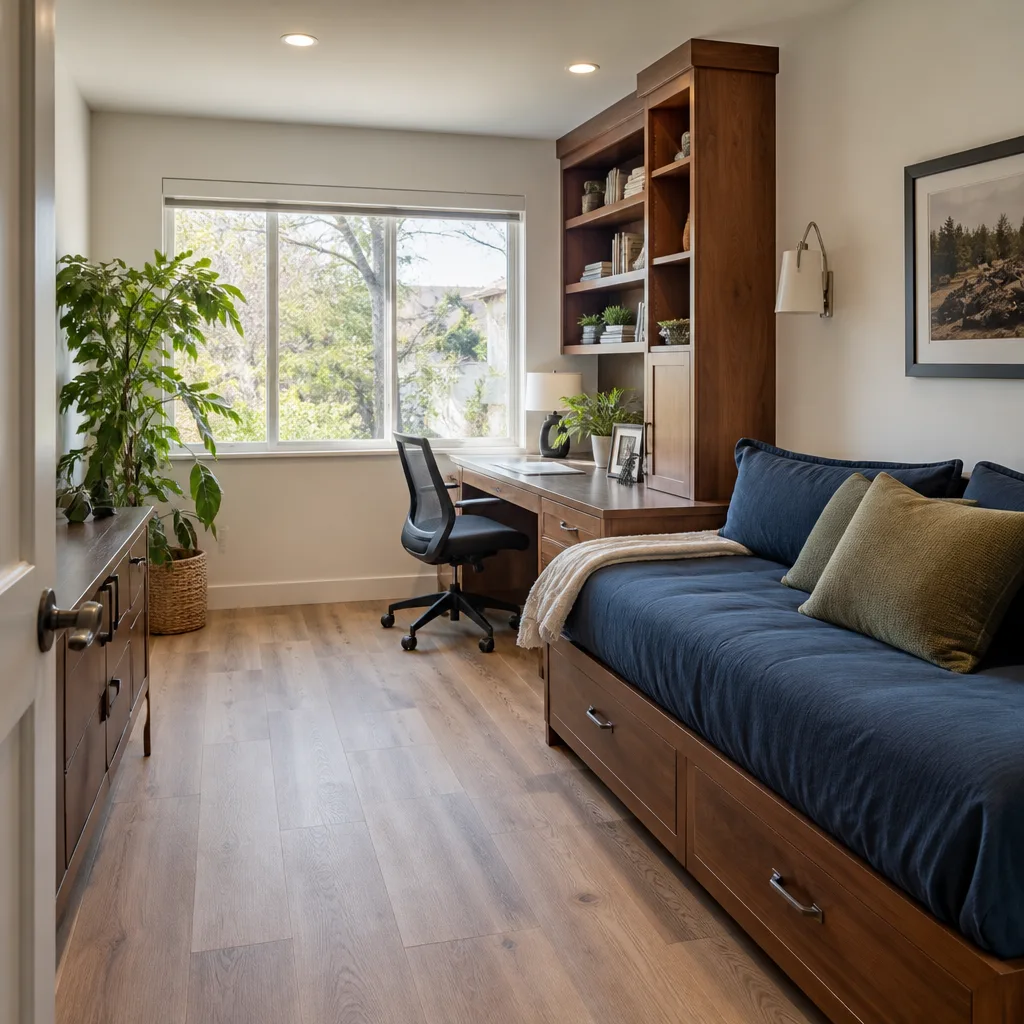
Atlas plan lines fall into a few families: single-story additions, two-story additions, and detached or attached ADUs. The family determines which structural and utility details are fixed by the plan and which stay open to local engineering. To identify what you have, find the plan set’s cover sheet and the title block on each drawing, then match the revision letter and date against the current Atlas issue. If your set has no revision letter, treat it as a draft and have it re-issued before anyone orders materials.
The OEM-versus-aftermarket decision runs differently here than on a kitchen cabinet. Structural connectors, engineered lumber, and plan-specified anchors should match the Atlas specification exactly. Finish materials – cabinetry, surfaces, fixtures – can come from documented brands like KraftMaid, Cambria, or Silestone without touching the engineering. Mixing a stamped plan with substitute structural hardware is where Westminster projects get red-tagged at inspection. We treat engineering substitutions as a plan revision, not a shopping decision.
Styles & brands we work with
- Kitchen remodeling
- Bathroom remodeling
- Home additions & ADU
- Roofing
- Windows & doors
- Driveway & pavers
- Fence
Signs Your Atlas Home Additions & ADU Is Failing
The word “failing” means something different for a plan set than for a garage spring. Here’s what actually goes wrong, and what causes it.
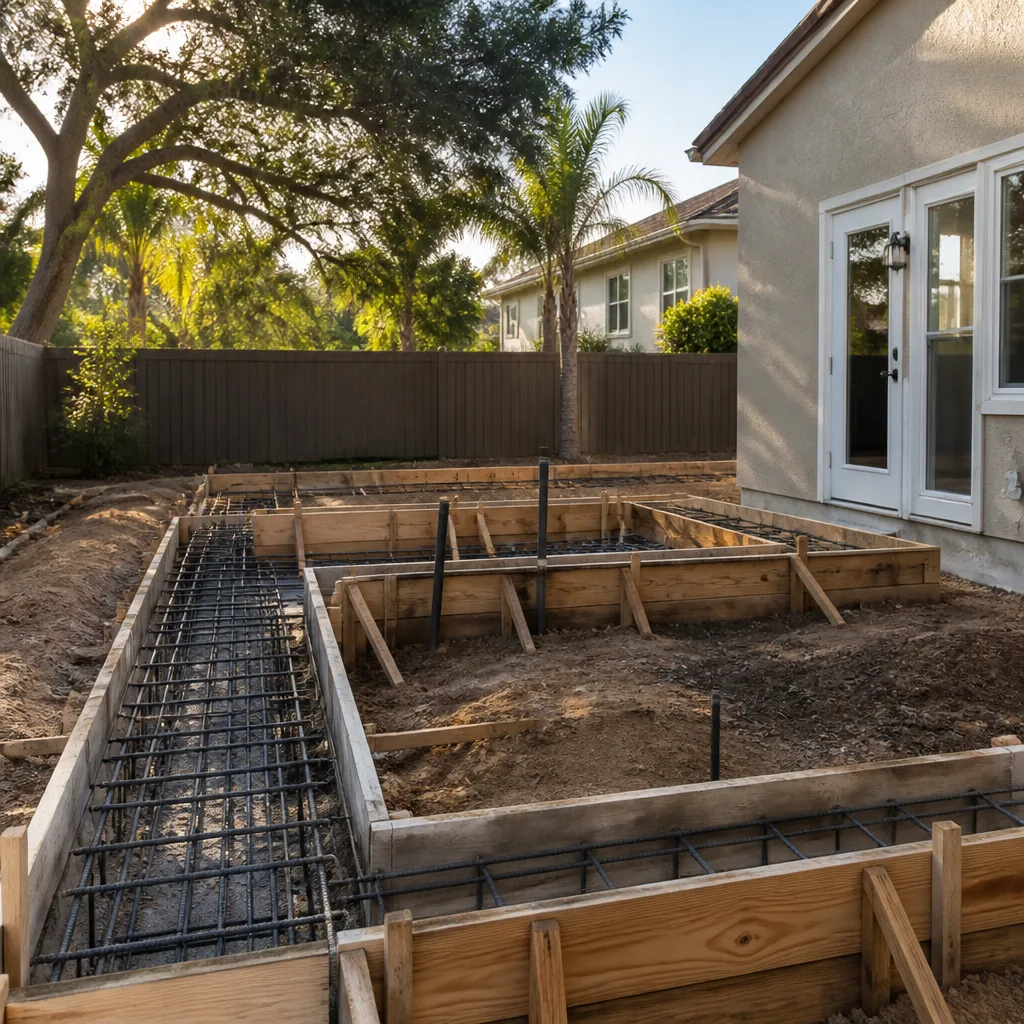
- The plan set won’t pass plan check. Westminster’s plan check often flags footing depth and soil assumptions on older Atlas sets. The drawings were drawn for a general soil profile, and the actual lot reads different.
- The tie-in detail doesn’t match the existing house. Atlas plans assume a standard wall section and roofline. A Westminster home built in the 1950s or 1960s rarely matches that assumption, and the junction needs a site-specific detail.
- Utility routing conflicts with the plan. The Atlas drawing shows a clean path for the drain and power runs. The actual site has a mature tree, a pool line, or an existing easement in the way.
- Material specifications drift from the approved set. A substituted beam size or a change in window rating from what the plan specified will fail inspection or void the engineering letter.
- The package arrives short. A custom package ordered to a superseded revision shows up missing hardware or with the wrong connector count, which stalls the framing crew.
See the difference
 Before
 After
 Before
 After
 Before
 After
Replacement Cost & What’s Included
For Westminster, a home addition runs $45,000 – $130,000 and a detached or attached ADU runs $90,000 – $220,000. Garage conversion, which is often the cheaper path to an ADU, runs $30,000 – $80,000. The range moves on foundation type, square footage, whether the ADU is detached, and utility distance from the main panel.
- What’s in the price: plan review, permit coordination, foundation, framing, rough-in, finishes, and final inspection.
- What drives it up: slab versus raised foundation, a detached ADU, and a long utility run.
- Written price before work: every Bradford project gets a written price before a single tool comes out. No number moves at the door.
- Warranty: all completed work is covered by the 365-Day Done Right Promise. If it fails within a year, we return and correct it at no charge.
DIY or Call Us?
An owner can safely check the plan set’s revision letter, confirm the title block date, and measure the actual wall sections and utility locations against the drawing. That’s document and site work, no risk. Where it goes wrong: trying to redraw a footing or re-engineer a tie-in to fit what’s actually on the lot. Structural engineering on an addition or ADU is licensed work, and a self-drawn detail will not pass Westminster plan check. For anything touching structure, foundation, or the electrical and gas rough-in, call a professional. Our technicians have up to 22 years of experience and have walked this process in Westminster before.
FAQs
How long does an Atlas addition or ADU last? A properly built addition lasts the life of the house, but in Southern California the sun and the coastal marine layer attack exterior finishes first. Expect the roof membrane and exterior paint to need attention in 10 – 15 years in Westminster’s climate. Call (833) 954-5086 for a free estimate on any relocation or repair.
Can an Atlas plan set be repaired instead of replaced? Yes, often. A plan revision or an engineering addendum fixes a plan check failure without re-issuing the whole set. Call (833) 954-5086 and we’ll review what’s actually wrong before recommending a full replace.
How long does the swap take? Plan review and permit in Westminster typically run 4 – 8 weeks, then construction runs 3 – 6 months for an addition and 4 – 8 months for an ADU, depending on size and site. Call (833) 954-5086 for a written timeline with your estimate.
How do you source the Atlas part? We source plan-required structural and engineered components to the Atlas specification, and finish materials from documented brands including KraftMaid, Cambria, Silestone, and others. We don’t stock Atlas parts or carry them on a truck. Call (833) 954-5086 to start a free estimate.
An Atlas-compatible addition or ADU is a real project, not a quick fix, and the first step is a free written estimate. Call Bradford Remodeling Co Westminster at (833) 954-5086 – a live person answers 24/7, and we’ll put the scope and the price in writing before anything starts.
Written by the team at Bradford Remodeling Co Westminster, serving Westminster and nearby areas.