
Free written scope consultation - allowances, timeline, and change-order rules on paper before a single trade is scheduled
Styles & brands we work with
- Kitchen remodeling
- Bathroom remodeling
- Home additions & ADU
- Roofing
- Windows & doors
- Driveway & pavers
- Fence
See the difference
 Before
 After
 Before
 After
 Before
 After
ADU Rules and Requirements in Westminster, CA: What the City Actually Checks
Westminster can’t require owner-occupancy on ADUs permitted through 2025 (that’s AB 2221, effective January 1, 2023), and it can’t force a new separate utility connection for an attached ADU under 750 square feet. Those two state rules override older city ordinances that some contractor websites still cite. Below is how the rules play out on real Westminster lots – setbacks, slab and panel realities, sub-permits, and what a build actually costs. If you’d rather skip the research, call Bradford Remodeling Co Westminster at (833) 954-5086 for a free estimate.
Westminster processes more ADU applications per capita than most Orange County cities its size. A big part of that comes from a multigenerational housing culture that treats the backyard structure as a family planning tool, not a rental unit. That volume matters to you as a homeowner: the city’s planners have seen every workaround, and they check for them.
Why Westminster Reviews ADUs Differently Than Neighboring Cities
The city sits on one of the densest concentrations of mid-century tract housing in Orange County. Thousands of 1950s and 1960s Stardust and Little Saigon-area homes are still held by the same families or have been recently flipped. Almost all of that stock is stick-frame construction from an era when nobody was planning for a second dwelling in the yard.
Westminster’s post-1975 Vietnamese-American community changed the local construction landscape in a way you don’t see at the same scale in Garden Grove or Fountain Valley. Multigenerational additions, ADUs, and Vietnamese-speaking crews and permit agents are simply part of how projects get built here. That ecosystem understands multi-kitchen layouts, separate-entrance requirements, and the specific spatial needs that come with housing grandparents, adult children, and everyone in between under one property. A generic ADU contractor will not anticipate those needs, and you’ll feel it at plan check.
Two practical consequences follow. First, plan reviewers here read ADU submittals closely because they’ve seen the shortcuts. Second, the design conversation often starts with how the family actually lives, not with a stock floor plan. Both favor a contractor who documents the scope in writing before demo. That’s the framework behind our home remodeling approach and The Garrison Standard, which puts every price and guarantee on paper before tools come out.
What to Look For: The Westminster ADU Rules That Actually Shape Your Build
Here’s where state law and city practice meet, and where most homeowner confusion starts. Use this as your checklist when you’re comparing bids or reading a contractor’s proposal.
- Setbacks. Detached ADUs need a minimum 4-foot setback from rear and side property lines. A standard Westminster lot runs roughly 50 by 120 feet, so after setbacks eat into the envelope you’re realistically working with a 400 to 600 square foot ADU footprint. Layout efficiency, not raw square footage, is the design challenge.
- Owner-occupancy. As of AB 2221, the city cannot require you to live on the property as a condition of an ADU permit issued through 2025. If a contractor tells you otherwise, they’re working from an outdated ordinance.
- Utility connections. For an attached ADU under 750 square feet, Westminster cannot require a new separate utility connection. That’s often a five-figure swing in total cost, and it should show up in your contract, not surface later.
- Sub-permits. Building, electrical, plumbing, and mechanical permits are separate line items. Every one of them belongs in your written scope before work starts.
- Documented materials. KraftMaid and Wellborn cabinetry, Cambria surfaces, and James Hardie siding all carry manufacturer specs and warranties. Traceable specifications make inspections and future service calls easier.
The Hidden Westminster ADU Cost: Old Panels and Shallow Slabs
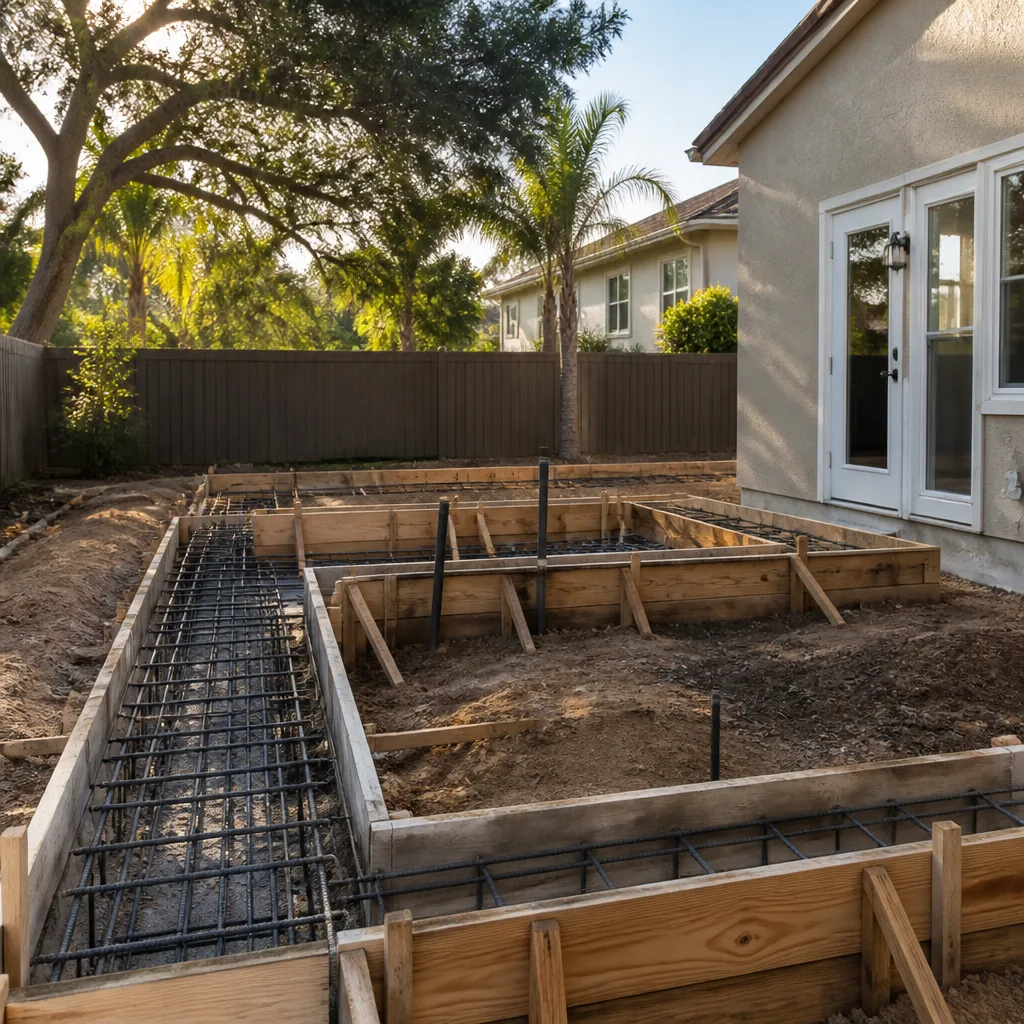
Attach an ADU to a postwar Westminster house and you’ll open the main wall. That’s when the electrical question arrives. Many west-side homes carry aluminum wiring and original 60 or 100-amp panels. Connecting an ADU subpanel to that setup legally means a panel upgrade first, and that line item belongs in your ADU contract at signing, not discovered during framing.
Shallow slab-on-grade plumbing is the other surprise. Tie the new structure’s plumbing into a house built on a 1950s slab and you may be looking at a partial repipe. Bradford documents every ADU sub-permit as a line item in the written Garrison Standard scope before any tool comes out, so the total permitted cost is known on day one rather than assembled incrementally.
What Does an ADU Cost in Westminster?
Expect $45,000 to $130,000 for most Westminster ADU and addition projects, with full new-construction ADUs typically landing between $90,000 and $220,000 once permits, site work, and utility scope are included. Garage conversions sit lower because the shell already exists. Here are the ranges we quote on this market, with the written price locked in before work starts.
| Project | Typical Westminster Range |
|---|---|
| ADU (new detached construction) | $90,000 - $220,000 |
| Home addition | $45,000 - $130,000 |
| Garage conversion to living space | $30,000 - $80,000 |
| Kitchen remodel (ADU or main house) | $14,000 - $45,000 |
| Small kitchen remodel | $9,000 - $20,000 |
| Bathroom remodel | $9,000 - $28,000 |
| Walk-in shower installation | $4,500 - $12,000 |
| Panel upgrade (when bundled with ADU scope) | Quoted in writing, part of total |
Those figures include labor, materials, and the sub-permit coordination. What they don’t include is scope you haven’t approved, because the Garrison Standard doesn’t allow numbers that move at the door. Cabinetry, counters, and fixtures come from a documented roster that includes KraftMaid, Wellborn, Cambria, and Kohler, so specifications are traceable and every price maps to something you saw on paper. For projects that also touch the main house, our Westminster service area page covers the full scope.
Mild, dry summers and Santa Ana wind events shape the schedule here too. Dust control and stucco curing get timed around the wind, not the rain, and a real ADU timeline in Westminster reflects that calendar.
Squared Away in Writing: What the Sub-Permit Process Looks Like
Bradford’s technicians bring up to 22 years of experience to each job, and every crew member is background-checked and arrives in uniform – so you know who’s walking through your side gate before they knock. A live person answers our phone 24/7, not a voicemail.
Job close looks the same every time: clean site, documented scope, signed 365-Day Done Right Promise in your hand. If the ADU work fails within that year, we return and correct it at no charge. No exceptions to the written-price rule, no surprises at the door. We’re part of the Garrison Partners family and independently owned and operated here, held to The Garrison Standard and the Garrison Code on every project.
Frequently Asked Questions About Westminster ADU Rules
No. Under AB 2221, Westminster cannot impose an owner-occupancy requirement on ADUs permitted through 2025. That state rule overrides any older city ordinance you may still find quoted online. If a contractor tells you the city will require you to live in the main house, ask them to cite the current ordinance and the date it was adopted. Call (833) 954-5086 for a no-pressure review of your specific property.
Four feet from rear and side property lines for a detached unit. On a typical 50 by 120 foot Westminster lot, that leaves a buildable footprint of roughly 400 to 600 square feet. The 4-foot setback is the city’s minimum, and it’s the number that drives layout decisions more than any other rule. Bring your lot dimensions and we’ll walk the buildable envelope with you, free.
Yes. Westminster cannot require a new separate utility connection for an attached ADU under 750 square feet. That saves real money on the front end, but it doesn’t exempt you from a panel upgrade if the main house is still on original 60 or 100-amp service with aluminum wiring – that scope is separate and needs to be in the written estimate before demo. Call (833) 954-5086 and we’ll quote both pieces in writing.
Garage conversion is typically the lower-cost route, landing between $30,000 and $80,000 in Westminster, because the shell and foundation already exist. A detached ADU runs $90,000 to $220,000 but adds square footage without touching your parking or storage footprint. Which wins depends on your lot, your family’s needs, and whether the city will let you keep a replacement parking space. Call (833) 954-5086 for a free written estimate on both options.
If you’d rather have your property looked at than sort through ordinances on your own, Bradford Remodeling Co Westminster offers a free, no-pressure estimate in Westminster. Call (833) 954-5086 and a live person will pick up.
Written by the team at Bradford Remodeling Co Westminster, serving Westminster, CA.


