Free written scope consultation - allowances, timeline, and change-order rules on paper before a single trade is scheduled
Styles & brands we work with
- Kitchen remodeling
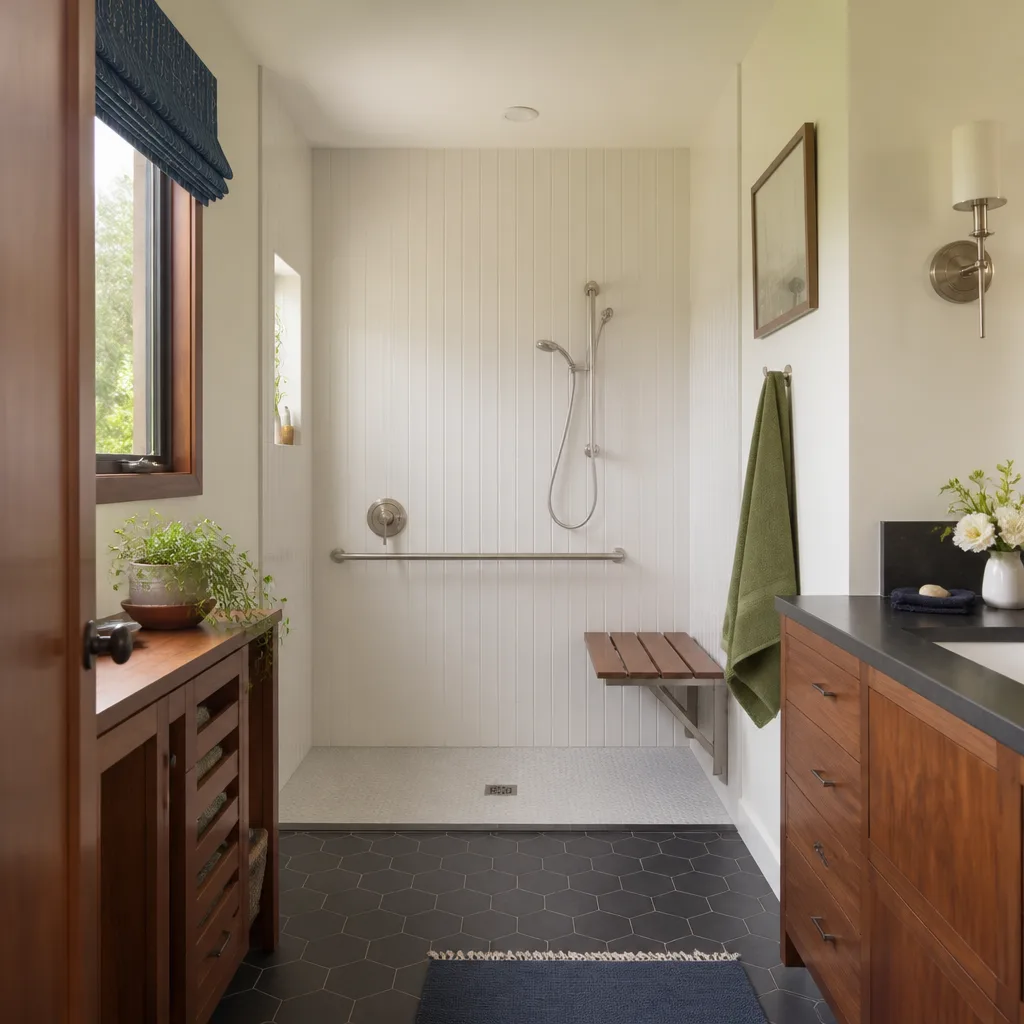
- Bathroom remodeling
- Home additions & ADU
- Roofing
- Windows & doors
- Driveway & pavers
- Fence
See the difference
 Before
 After
 Before
 After
 Before
 After
Garage Conversion Cost in Westminster, CA: What It Really Takes to Make an Attached Garage Legal and Livable
Converting an attached garage to habitable space in Westminster typically runs $45,000 to $130,000 depending on whether you’re building a basic bedroom or a full ADU with its own kitchen and bath. The number that surprises people is never the framing and drywall; it’s the slab, the insulation, the egress window, and the electrical panel that the first low bid left out. Bradford Remodeling Co Westminster puts every one of those line items in a written scope before work starts. For a straight answer on your specific garage, call (833) 954-5086.
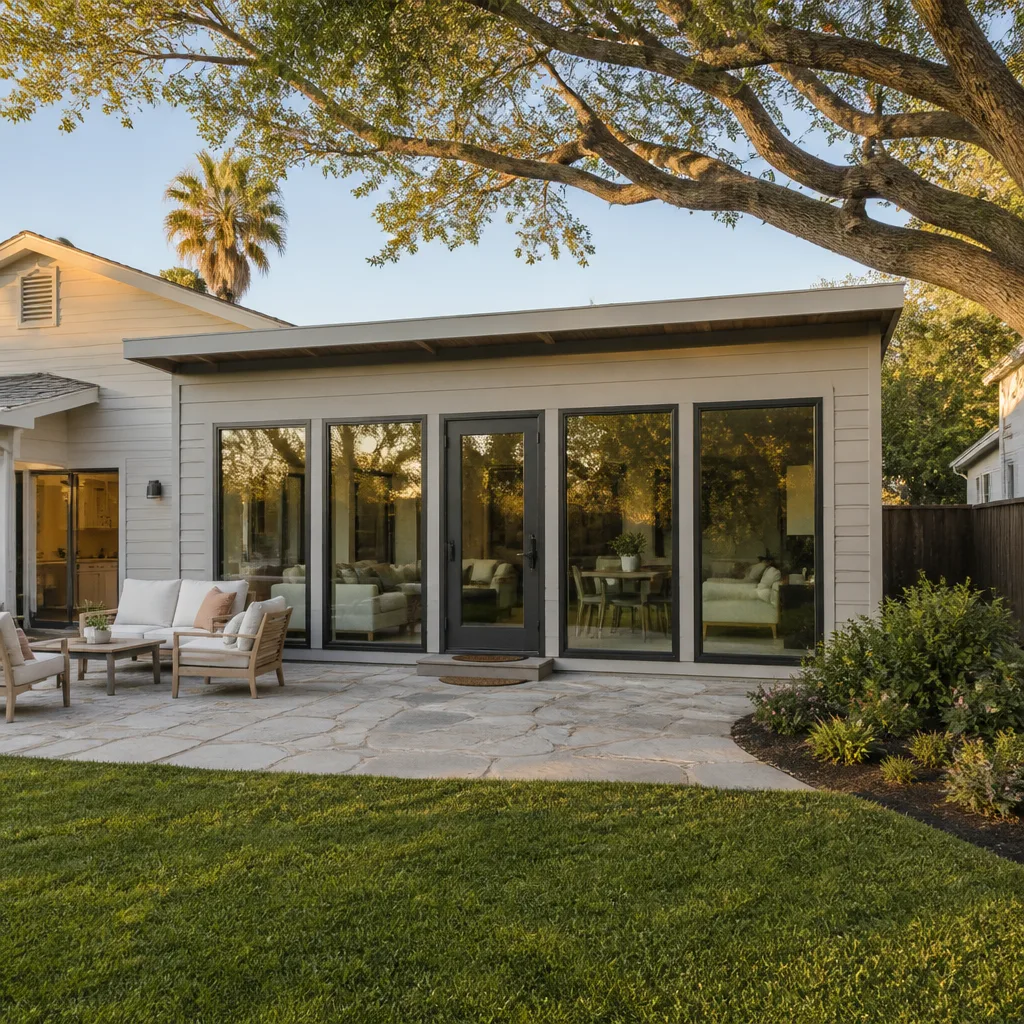
Westminster’s attached garages were built to store a ’57 Chevy, not to house a grandparent. That’s the honest starting point. The postwar tract stock here was framed for cars and lawn equipment, and turning one of those boxes into a legal, comfortable room means addressing what’s underneath and behind the walls, not just what you see.
The Westminster Problem: Cheapest to Quote, Most Expensive to Finish
Here’s the pattern we see over and over. A homeowner gets three bids. One comes in thousands lower than the others. That bid looks clean and professional, and it’s usually missing the same three things: insulation, egress, and electrical. Those items get labeled “owner-provided” or “by others” in the fine print. Then demo starts, the walls open, and the real scope appears. The price climbs. The crew wants a change order. The schedule slips.
Mid-century tract housing across Westminster (the Stardust blocks, the Little Saigon-area streets off Bolsa) sits on un-insulated slabs with no HVAC rough-in. There’s no egress window cut, because the original builder never planned for anyone to sleep in there. And the garage circuit is usually a single 20-amp branch running off a 100-amp panel. That was fine for a garage door opener and a work light. It is not fine for a habitable room that needs dedicated circuits for HVAC, lighting, and outlets.
The Garrison Standard exists specifically to close that gap. Every Bradford project gets a written price before a single tool comes out. The scope lists the slab work, the R-13 wall insulation, the R-38 ceiling insulation, the egress window, the hardwired smoke and CO detectors, and the electrical panel upgrade if the load calculation requires one. If it’s in the job, it’s in the price. No numbers that move at the door.
What California Actually Requires Before a Garage Becomes a Room
These aren’t optional nice-to-haves. They’re the checklist that separates a legal conversion from a liability. Ask any contractor which of these are in their bid. If they can’t answer cleanly, that’s your answer.
- R-13 wall insulation in the framed cavities. An un-insulated garage wall bleeds heat all summer and lets the marine layer’s cool damp straight through in winter.
- R-38 ceiling insulation over the converted space, because the roof above wasn’t built with a conditioned room in mind.
- An egress window with a minimum 5.7 square feet of clear opening. This is the emergency exit, and it has to actually open to that dimension, not just be a window.
- Hardwired smoke and CO detectors, interconnected, not the battery units you screw to the ceiling yourself.
- A minimum 7-foot finished ceiling height. Most garages here sit right around the line once you account for a finished floor. Some need a dropped slab pour; others need a framed subfloor. Either way, that’s real scope and real money.
The slab is what catches people. A raw garage slab is rough, cold, and often cracked. To meet comfort standards and ceiling height together, we’re usually either pouring a new slab at a lower elevation or building a framed subfloor with rigid insulation underneath. Neither is cheap, and neither appears in a bait-and-switch bid.
The electrical is the other Westminster-specific issue. A 1960s tract home garage typically runs off that single 20-amp branch and a 100-amp panel that’s already carrying the house. Add HVAC, dedicated lighting, and outlets for a habitable room, and the load calculation usually forces a panel upgrade. On the older west-side homes, we also watch for aluminum wiring and shallow slab-on-grade plumbing, because any conversion that touches the walls can trigger repipe and panel scope the moment they open up.
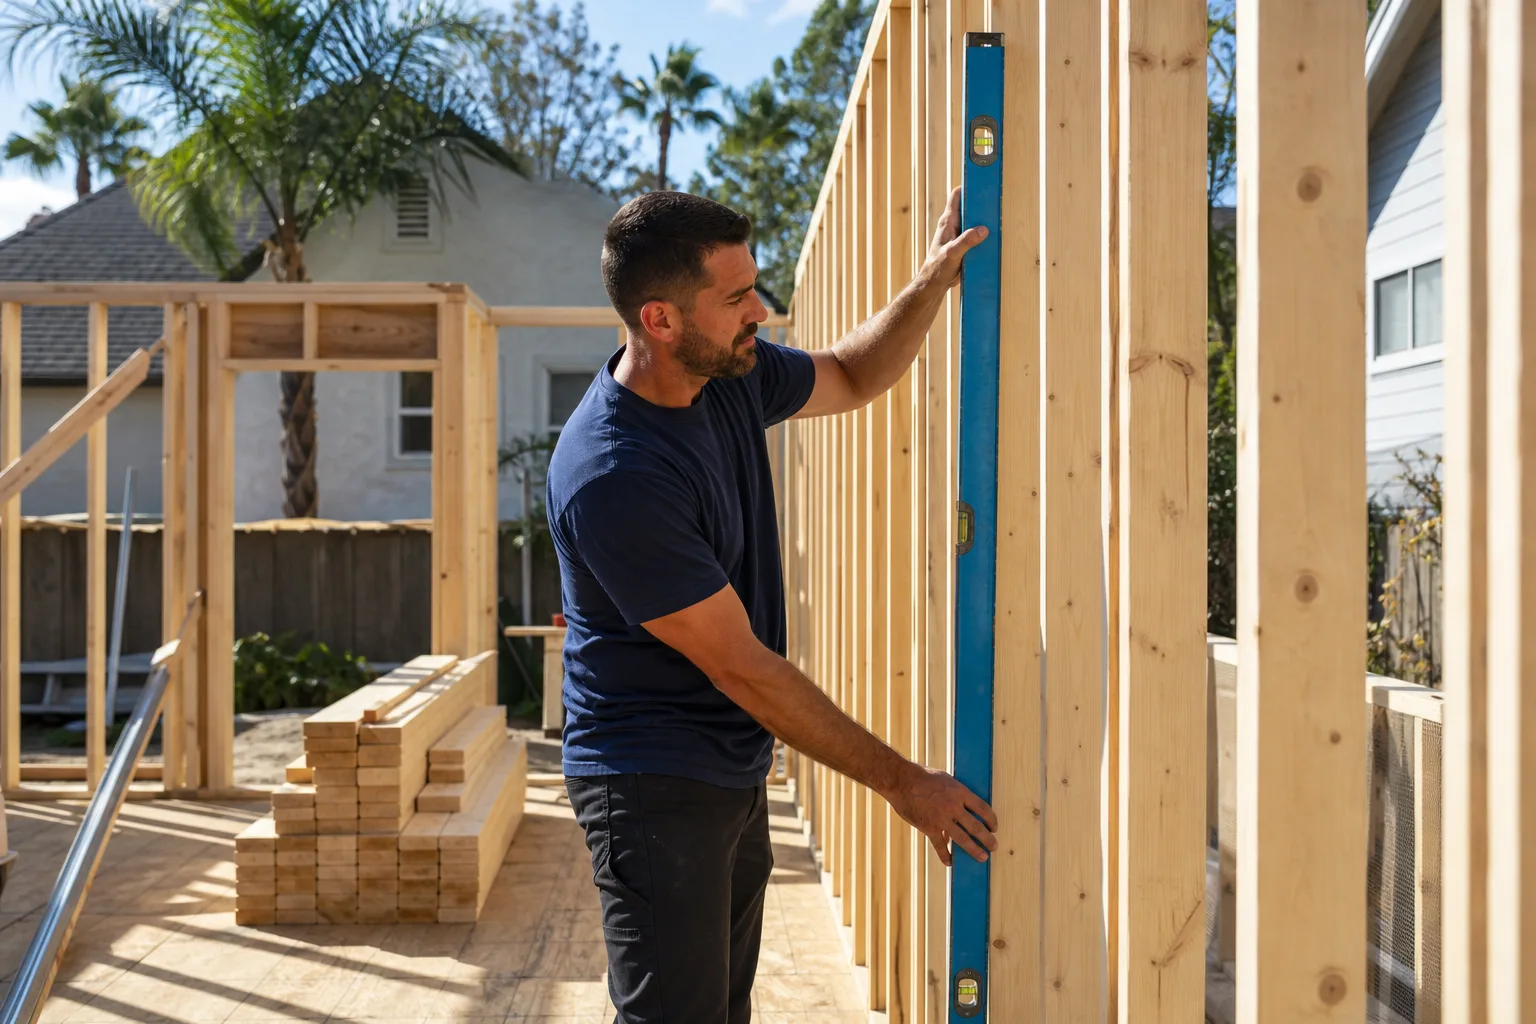
Westminster Garage Conversion Cost by Tier
Three tiers cover almost every project we quote in Westminster. The variance inside each range comes down to slab condition, panel capacity, and finish level.
| Conversion type | What it includes | Price range |
|---|---|---|
| Basic bedroom or office conversion | Insulation, egress window, electrical upgrade, finished floor, paint, trim | $38,000-$55,000 |
| Junior ADU with kitchenette and bath | Everything above plus plumbing rough-in, kitchenette, full bath, dedicated circuits | $60,000-$85,000 |
| Full ADU with separate entrance and utility sub-metering | Full kitchen, full bath, separate access, sub-metered utilities, complete code compliance | $80,000-$110,000 |
| Typical all-in project range | Varies by tier, slab work, and panel upgrade | $45,000-$130,000 |
For comparison, a full Westminster service area ADU built from the ground up runs $90,000-$220,000, and a room addition runs $45,000-$130,000. A garage conversion is the lower-cost route to square footage, but only when the shell is sound enough to convert. That’s why we inspect the slab and panel before we quote, not after.
Permitted or Unpermitted: The Decision Westminster Homeowners Can’t Skip
Westminster code enforcement has stepped up inspections since the state’s ADU push, and unpermitted conversions are getting found. Here’s what that costs you on the back end. An unpermitted bedroom can’t be counted in your square footage. It creates title problems when you sell, and it can leave a gap in your homeowner’s insurance if something goes wrong in a space the city never signed off on.
We don’t do unpermitted work. A permitted conversion means inspections at the right stages, a signed-off final, and a record that follows the house. The Garrison Code is the framework behind that discipline. It’s also why every completed project carries the 365-Day Done Right Promise: if the work fails inside that full year, we come back and correct it at no charge. That guarantee only means something when the work was done to code in the first place.
How Bradford Keeps a Garage Conversion From Blowing Its Budget
The bait-and-switch almost always happens through exclusions. Our answer to that is simple: the written price lists the line items, and the low-bid exclusions don’t exist. When you compare bids on a Westminster garage conversion, here’s what to check before you sign anything.
- Does the bid itemize slab work or subfloor framing separately, or bury it in a lump sum?
- Are R-13 wall and R-38 ceiling insulation listed, or left to you?
- Is the egress window specified with the 5.7 sq ft clear opening noted?
- Is the electrical panel upgrade shown as a line item, or waved off as “to be determined”?
- Are smoke and CO detectors hardwired and interconnected in the scope?
Our technicians have up to 22 years of experience, background-checked and uniformed, so you know who’s coming through the garage door before the crew shows up. A live person answers the phone 24 hours a day, every day, not a voicemail tree. We install documented name-brand materials throughout, from Therma-Tru doors to Kohler and Moen fixtures in the bath and kitchenette, so specifications are traceable and quality isn’t a guess.
FAQs
A garage conversion in Westminster typically costs $45,000 to $130,000, with a basic bedroom conversion at $38,000-$55,000 and a full ADU with kitchen and bath at $80,000-$110,000. The number depends on slab condition, ceiling height, and whether the electrical panel needs upgrading. Call (833) 954-5086 for a written price on your specific garage; the estimate is free.
No, and you shouldn’t try. Westminster code enforcement has increased inspections since the ADU push, and an unpermitted conversion creates title problems and insurance gaps when you sell or file a claim. A permitted conversion gets inspected at each stage and signed off at the final. Bradford only does permitted work, backed by the 365-Day Done Right Promise.
Usually, yes. A 1960s Westminster tract home garage typically runs off a single 20-amp branch and a 100-amp panel, and a habitable room needs dedicated circuits for HVAC, lighting, and outlets. That load calculation often forces a panel upgrade. We inspect the panel and check for aluminum wiring before quoting, so it’s in the written price, not a surprise later.
Yes, in most cases. A garage conversion runs $45,000-$130,000 versus $90,000-$220,000 for a ground-up ADU in Westminster. The catch is that the savings only hold if the existing slab and panel can support the conversion. That’s why we inspect before we price. Call (833) 954-5086 and we’ll tell you straight which route makes sense for your lot.
Get a Written Price Before Anything Else
If you’re weighing a garage conversion in Westminster, start with a scope you can actually read. Bradford Remodeling Co Westminster puts every line item, every guarantee, and every brand in writing before work begins. Call (833) 954-5086 for a free estimate, and we’ll tell you what your garage needs, not what a low bid leaves out.
Written by the team at Bradford Remodeling Co Westminster, serving Westminster, CA.
What Our Customers Say
"Straightforward people who do what they say. The crew did what the contract said and called before changing anything."
- Dianne W."Home remodel with a new floor plan. Handled structural work and permits without drama."
- Gus R."Fixed price, written scope, and no surprise charges."
- Wes D.