Free written scope consultation - allowances, timeline, and change-order rules on paper before a single trade is scheduled
Styles & brands we work with
- Kitchen remodeling
- Bathroom remodeling
- Home additions & ADU
- Roofing
- Windows & doors
- Driveway & pavers
- Fence
See the difference
 Before
 After
 Before
 After
 Before
 After
Home Addition Cost in Westminster, CA: What a 1962 Panel Does to Your Budget
A family-room addition in Westminster quotes at roughly $180-$240 per square foot, until the inspector looks at a 100-amp panel feeding a 1962 house. Then the real number starts. Most home additions in Westminster, CA land between $45,000 and $130,000, and the gap between the low and high end is rarely about square footage. It’s about what the existing structure forces you to fix the moment you pull a permit. Call Bradford Remodeling Co Westminster at (833) 954-5086 for a written price before anything is ordered.
Key Takeaways
- Westminster’s ~6,000 sq ft R-1 lots push most additions into single-story bump-outs or second-story builds over the existing garage – each with a different permit pathway and cost structure.
- Base addition cost runs $170-$260 per square foot. Once a 200-amp panel upgrade and possible repipe enter the scope, you’re budgeting $220-$320 per square foot.
- A pre-construction walkthrough prices concealed conditions before the contract is signed, not after demo day.
- Every completed project carries the 365-Day Done Right Promise in writing.
Why Westminster Additions Cost More Than the Square-Footage Math Suggests
Westminster is built on post-war tract housing. Drive the west side and you’ll pass block after block of 1950s and 1960s stick-frame homes, many still in the same family or recently flipped, sitting on lots of roughly 6,000 square feet per R-1 zoning. That lot size is the first cost driver, and it has nothing to do with how many rooms you want.
On a 6,000 sq ft lot, additions almost always take one of two forms:
- Single-story footprint expansion. You’re pushing into the backyard, which means setbacks, lot coverage limits, and a foundation tie-in to the original slab. Cheaper per square foot, but tighter on space.
- Second-story addition over the existing garage. You keep the footprint, but the garage framing almost never carries a second floor as-is. Sistering, headers, and a new structural load path add cost before a single finish material appears.
The second cost driver is the one that catches homeowners off guard: California Title 24 and Westminster building code trigger mandatory upgrades when you pull a permit for an addition. These include a 200-amp electrical panel upgrade, hardwired smoke and carbon monoxide detectors throughout, and – if the walls open to galvanized supply lines – a full repipe. On a 1962 house, they usually do.
We’ve seen this in Little Saigon-area homes too, where a first addition gets layered onto an earlier one, sometimes with aluminum wiring still in the walls. That wiring doesn’t pass. It becomes replacement scope, not a conversation.
What Home Additions Actually Cost in Westminster, With and Without Triggered Upgrades
Here’s how the numbers break down by addition type, so you can budget against a real range rather than a national average.
| Addition Type | Typical Westminster Range | What Drives the Number |
|---|---|---|
| Bedroom addition (300-400 sq ft) | $45,000-$85,000 | Foundation tie-in, egress, closet, HVAC extension |
| Family-room bump-out | $55,000-$95,000 | Slab work, roofline merge, large opening into existing structure |
| Second-story addition over garage | $75,000-$130,000 | Structural reinforcement, new stairs, full exterior reclad |
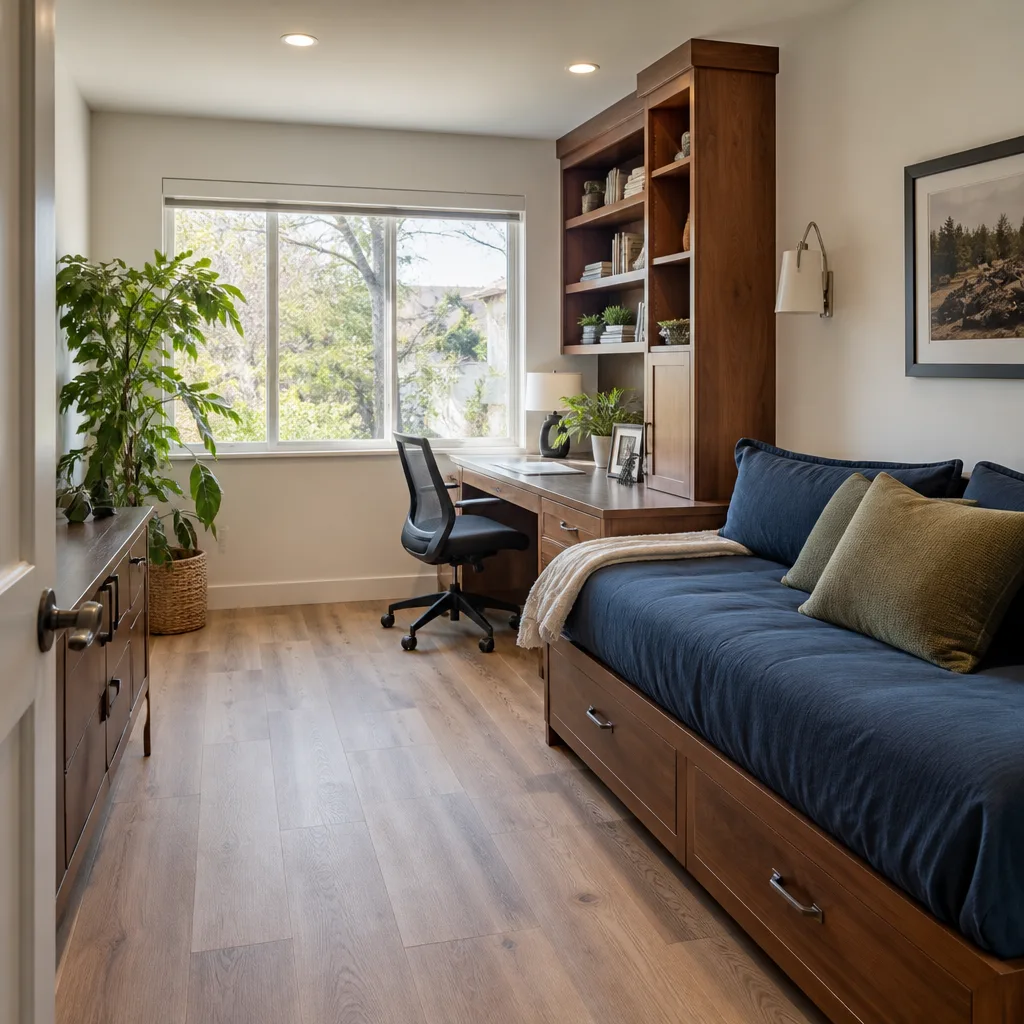
| Multigenerational suite | $70,000-$125,000 | Full bath rough-in, kitchenette, separate entry, egress |
Those ranges assume the existing electrical and plumbing pass. Add a 200-amp panel upgrade and a repipe, and you’re looking at $220-$320 per square foot, or roughly $10,000-$25,000 on top of the base depending on the run lengths and how much wall has to open. That multigenerational suite is a serious category in Westminster specifically. The city’s Vietnamese-American community has made additions for extended family a normal part of local construction, and the suite needs its own bathroom rough-in, kitchenette, and separate entrance to function the way the family actually intends to use it.
None of that is guesswork in our process. Our technicians have up to 22 years of experience, and we price every concealed-condition risk in a pre-construction walkthrough before you sign, not on demo day. You get a written price that holds, backed by The Garrison Standard, and if it’s not done right, the 365-Day Done Right Promise brings us back to correct it at no charge.
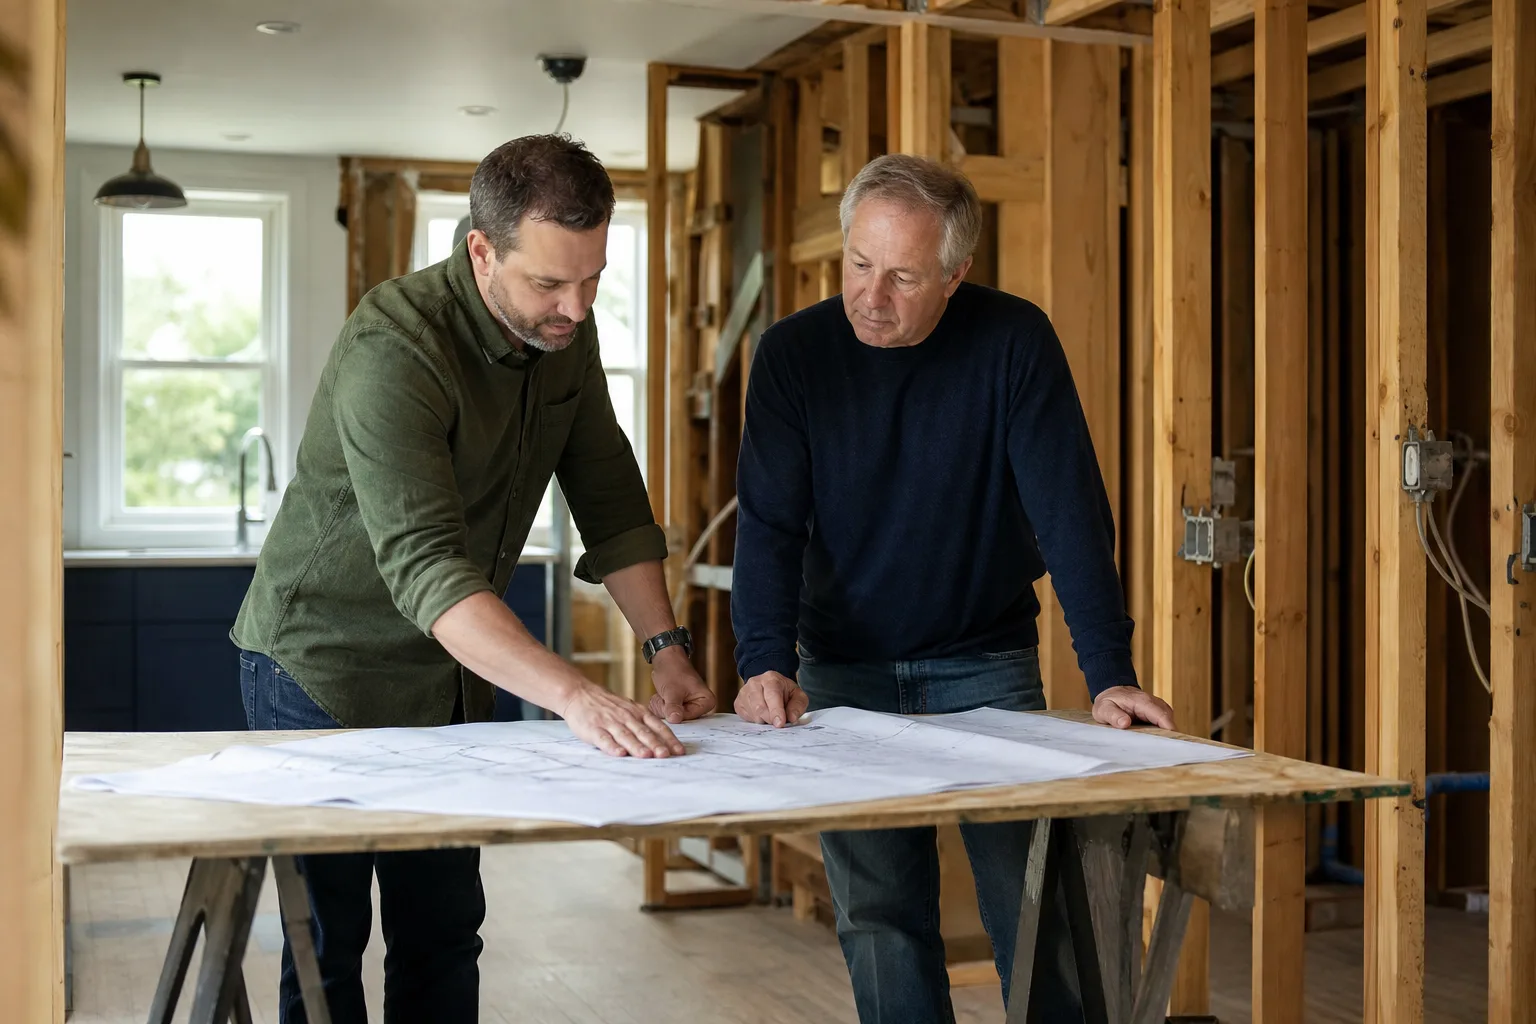
How We Price Concealed Condition Before Demo Day
The problem with most addition quotes is where the surprises live: behind drywall, under the slab, inside the panel. A walkthrough that only measures the room you want to expand will miss all of it.
Our pre-construction walkthrough checks the existing structure against what the addition will demand:
- The panel. We confirm amperage and available breaker space. If it’s 100-amp feeding a postwar house, we price the 200-amp upgrade into the contract, not a change order.
- The supply lines. We identify galvanized or aluminum and price the repipe if the walls will open.
- The slab and framing. We check the foundation for tie-in feasibility and the garage framing for second-story capacity.
- The detector scope. We map hardwired smoke and CO coverage to meet current code before framing closes.
That’s what “squared away” means here: a written scope, a firm number, and no repricing at the door. You know who’s arriving because technicians are background-checked and uniformed, and a live person answers the phone 24/7 if something needs an answer before the crew is back on site.
Common Local Scenarios We See on Westminster Addition Jobs
Every addition on a postwar tract lot is a variation on the same handful of problems. These are the ones we hit most often:
- A family on the west side wants a bedroom added for aging parents. The 100-amp panel won’t carry the load, so the panel upgrade and detector hardwiring become part of the written scope up front.
- A homeowner in the Stardust tract plans a second story over the garage and discovers the original framing won’t hold it. Sistering and new headers get priced at walkthrough, not mid-build.
- A flipped 1960s home comes to us with an earlier unpermitted addition hidden inside. We identify it, price the correction, and bake it into the permit plan.
- A multigenerational household wants a suite with a separate entry and kitchenette. The bath and kitchen rough-in run through a shared wall, and that’s where the real cost sits.
We schedule around the Santa Ana wind cycles too. Dry, dusty fire-weather days push exterior stucco and paint work, and they mean added dust control on an active addition. That’s a scheduling reality in coastal Southern California that you won’t read on a national remodeling site.
Materials We Specify on Westminster Additions
Where the scope calls for hardscape or exterior work, we work from a documented roster of premium materials – Tremron and Techo-Bloc pavers for patios, decking, and walkways, plus GAF roofing and James Hardie siding where the addition extends the exterior envelope. Every specification is traceable to a manufacturer spec and warranty, which matters when the day comes to file a claim. We operate as an independently owned and operated member of the Garrison Partners family, held to The Garrison Standard on every job, and the 365-Day Done Right Promise sits on top of those manufacturer warranties so you’re not left holding a failure alone.
FAQs
Home additions in Westminster, CA run between $45,000 and $130,000 depending on type and existing conditions. Base cost is $170-$260 per square foot, rising to $220-$320 per square foot when a 200-amp panel upgrade and repipe enter scope. Call (833) 954-5086 for an exact written number – estimates are free.
A single-story footprint expansion usually costs less per square foot than a second-story addition over the garage. On Westminster’s 6,000 sq ft lots, though, the second story often wins on total because you don’t give up backyard space – and structural reinforcement on the garage is the wildcard we price at walkthrough. Call (833) 954-5086 to find out which path fits your lot.
On a 1962 Westminster house, usually yes. A permitted addition typically triggers a 200-amp panel upgrade and hardwired smoke and CO detectors under California Title 24 and local code. We price that into the written contract before work starts, so it doesn’t show up as a surprise change order. Call (833) 954-5086 with your panel’s amperage and we’ll tell you what to expect.
Yes – multigenerational additions are one of the most common jobs we take in Westminster. A full suite needs its own bath rough-in, kitchenette, separate entry, and egress, which puts it in the $70,000-$125,000 range. Call (833) 954-5086 and we’ll walk the site before putting a number to it.
Get Your Westminster Addition Priced in Writing
If you’re planning a home addition in Westminster, the difference between a number that holds and one that moves is the pre-construction walkthrough. We’ll check the panel, the supply lines, and the framing before you sign anything. Free estimate, written price, backed by the 365-Day Done Right Promise. Call Bradford Remodeling Co Westminster at (833) 954-5086.
Written by the team at Bradford Remodeling Co Westminster, serving Westminster, CA.
What Our Customers Say
"Straightforward people who do what they say. The crew did what the contract said and called before changing anything."
- Dianne W."Home remodel with a new floor plan. Handled structural work and permits without drama."
- Gus R."Fixed price, written scope, and no surprise charges."
- Wes D.