
Free written scope consultation - allowances, timeline, and change-order rules on paper before a single trade is scheduled
Tuff Shed Kitchen Remodeling: The Westminster Owner’s Guide
Tuff Shed-compatible kitchen remodeling in Westminster runs $14,000 – $45,000 installed, depending on whether we’re remodeling the shell of a finished shed or converting a bare structure into a working kitchen. Small layouts land closer to $9,000 – $20,000. We don’t promise same-day turnarounds on a full kitchen; we give you a written price before work begins and a firm schedule.
Most Westminster owners don’t start with “I want a kitchen.” They start with a symptom. A back wall that reads damp behind the cabinets. A floor that flexes under the sink. Wiring that trips a breaker the moment the microwave and the coffee maker run together. A Tuff Shed is built to a spec, and a kitchen pushes on that spec harder than storage ever did. The structure you have is a starting point, not a finished room, and once you know what the shed was built for, the remodel path gets clear.
Which Tuff Shed Models This Applies To
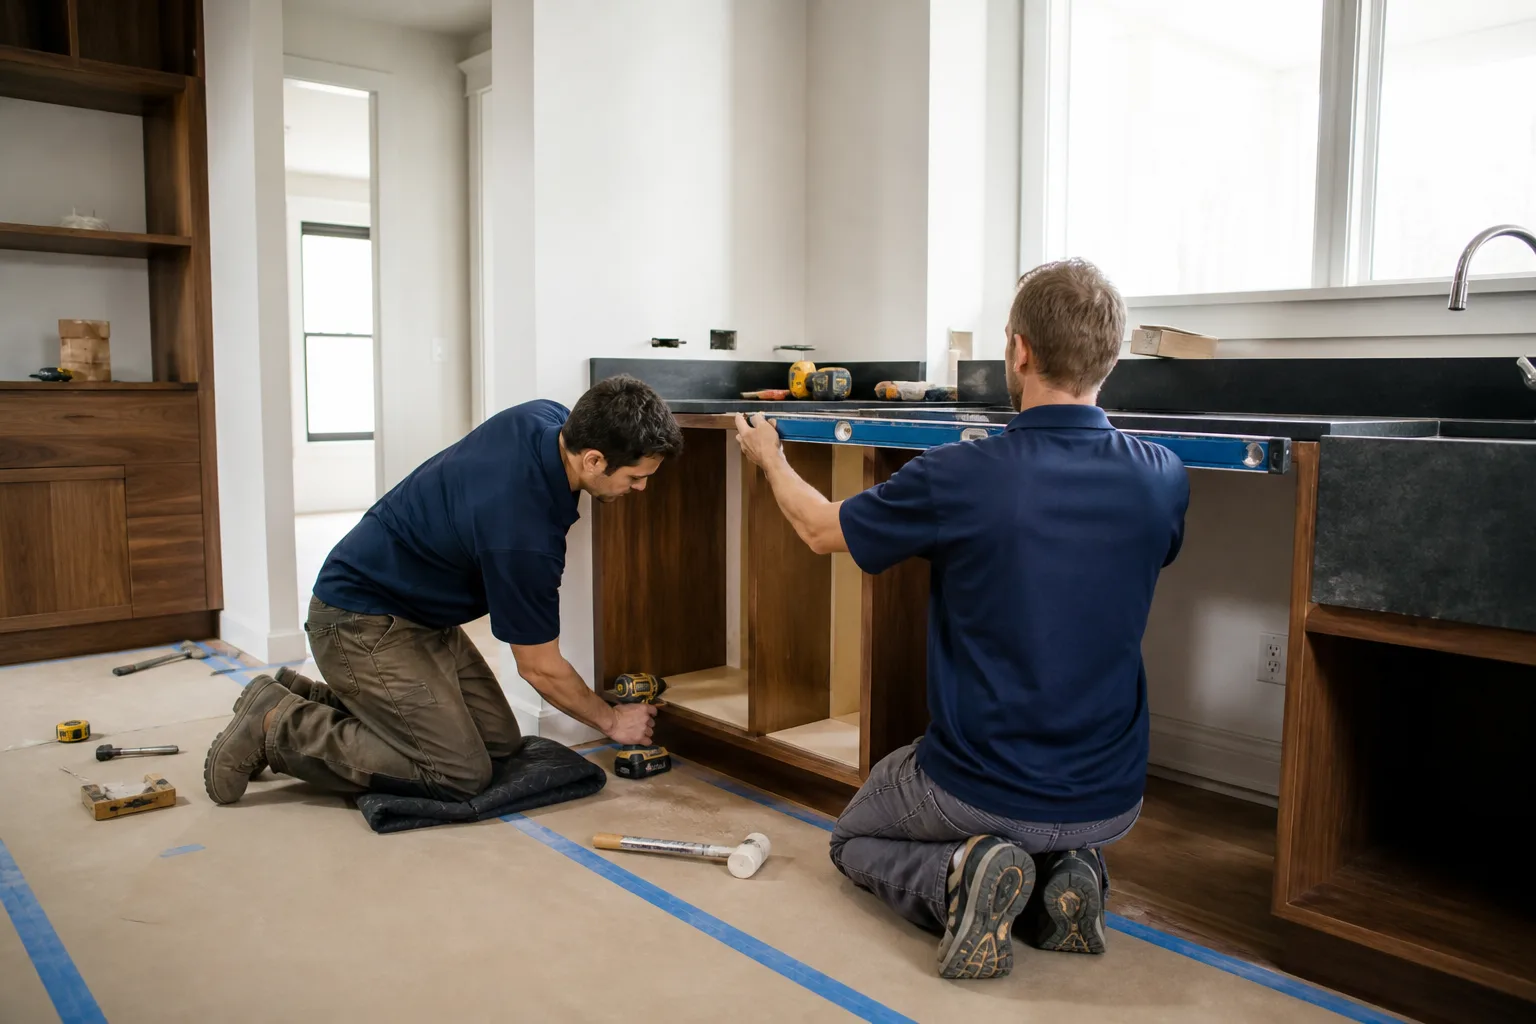
Tuff Shed builds in model families – Premier, Tahoe, Sierra, the two-story lines – and each one is framed and sheathed to a different standard. A Premier with a treated floor system and a full gable roof carries a kitchen differently than a lighter utility model. Before we quote anything, we measure stud spacing, floor joist depth, ceiling height, and subfloor material, because those numbers decide what the kitchen can actually hold.
There’s no single “Tuff Shed kitchen part.” A shed-to-kitchen conversion is a set of as-built measurements matched against real components: cabinet boxes scaled to your wall runs, a countertop cut to your actual depth, a backsplash that clears the window, a range hood that vents through your specific roof pitch. The identification step is the whole job. We pull the building label and data plate, record the dimensions, and check the foundation and floor structure before a single cabinet is ordered.
On parts specifically, you’ll face the OEM-versus-aftermarket question. Tuff Shed supplies structural components for its own buildings; it does not make kitchen cabinets, plumbing fixtures, or appliances. So the “OEM” choice for a kitchen is really about matching a documented brand to the spec – if your plan calls for KraftMaid cabinetry, that’s what gets ordered, with the manufacturer’s warranty intact. A quality aftermarket equivalent works when the spec is written down and traceable. What fails every time is a mismatched part bolted to an unmeasured structure.
Worth saying plainly: Bradford Remodeling Co Westminster is an independent service provider. We’re not affiliated with Tuff Shed.
Styles & brands we work with
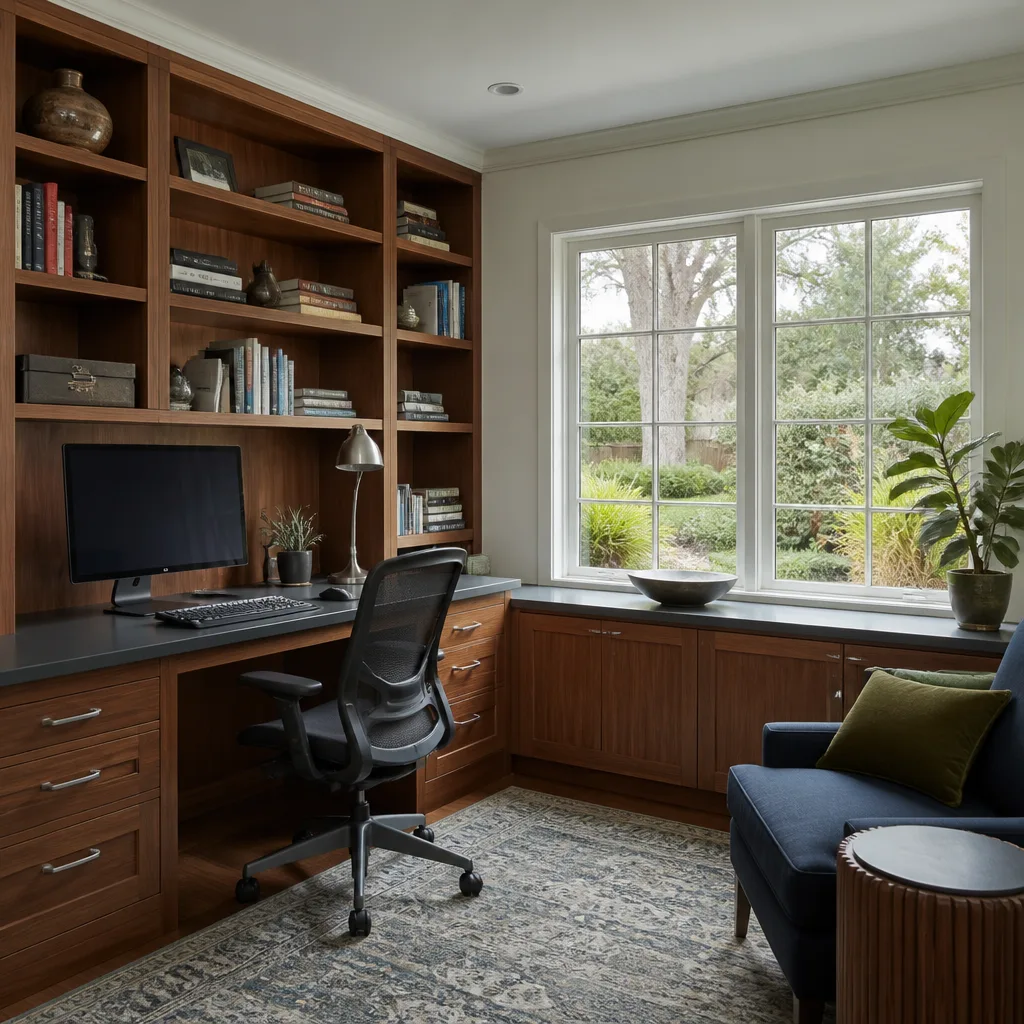
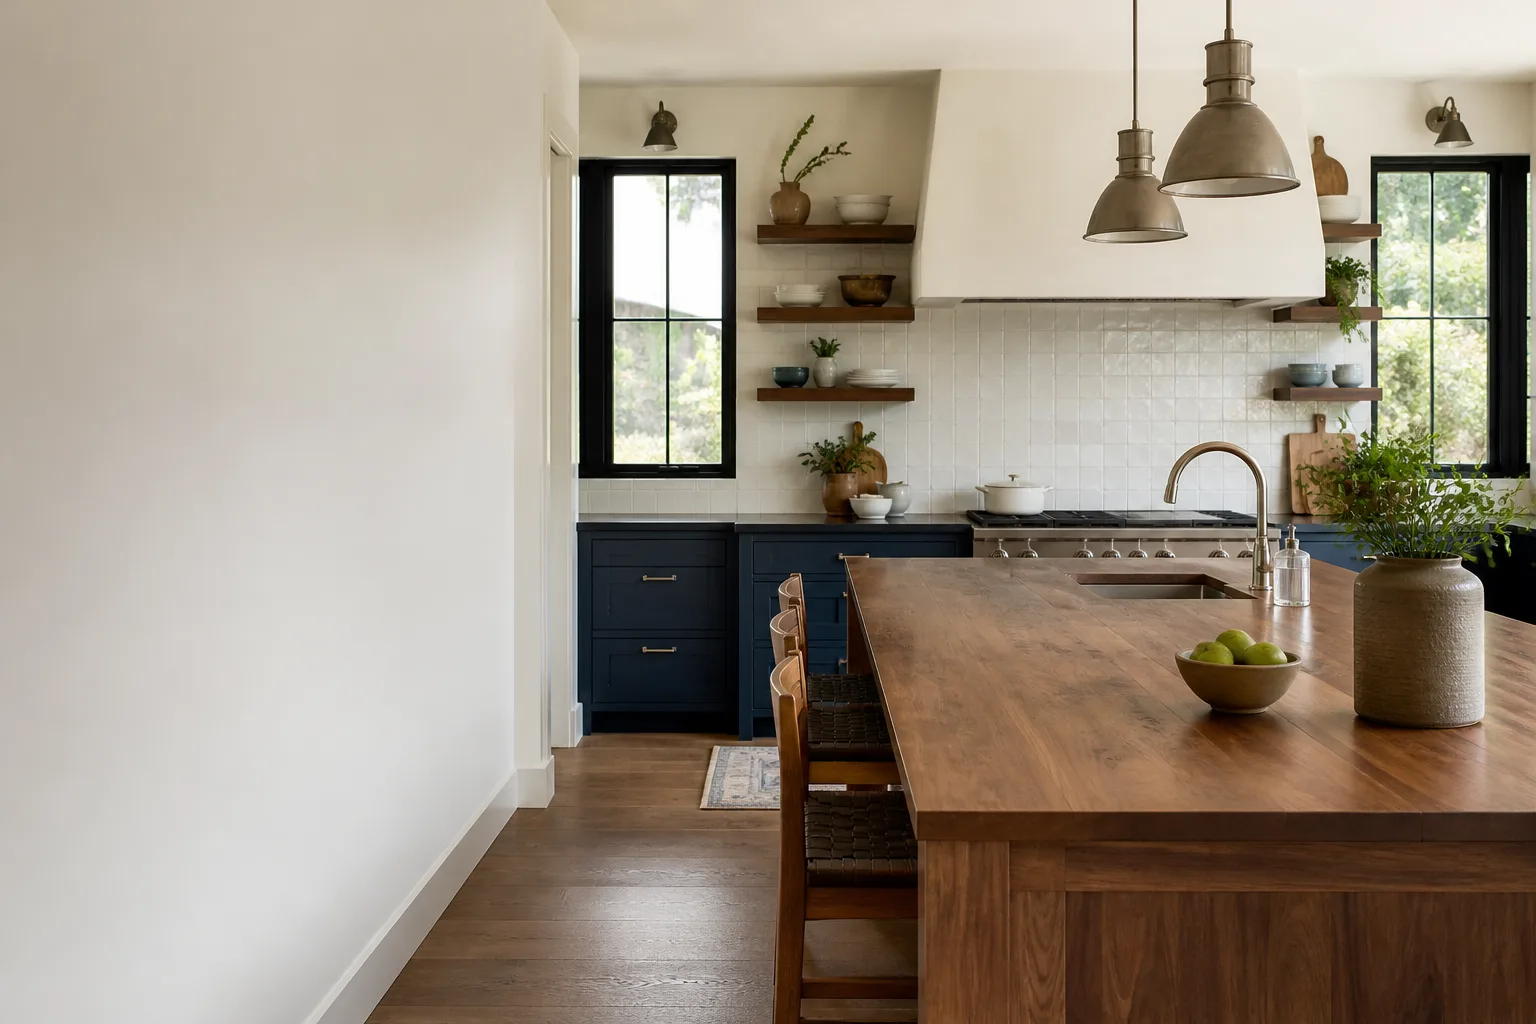
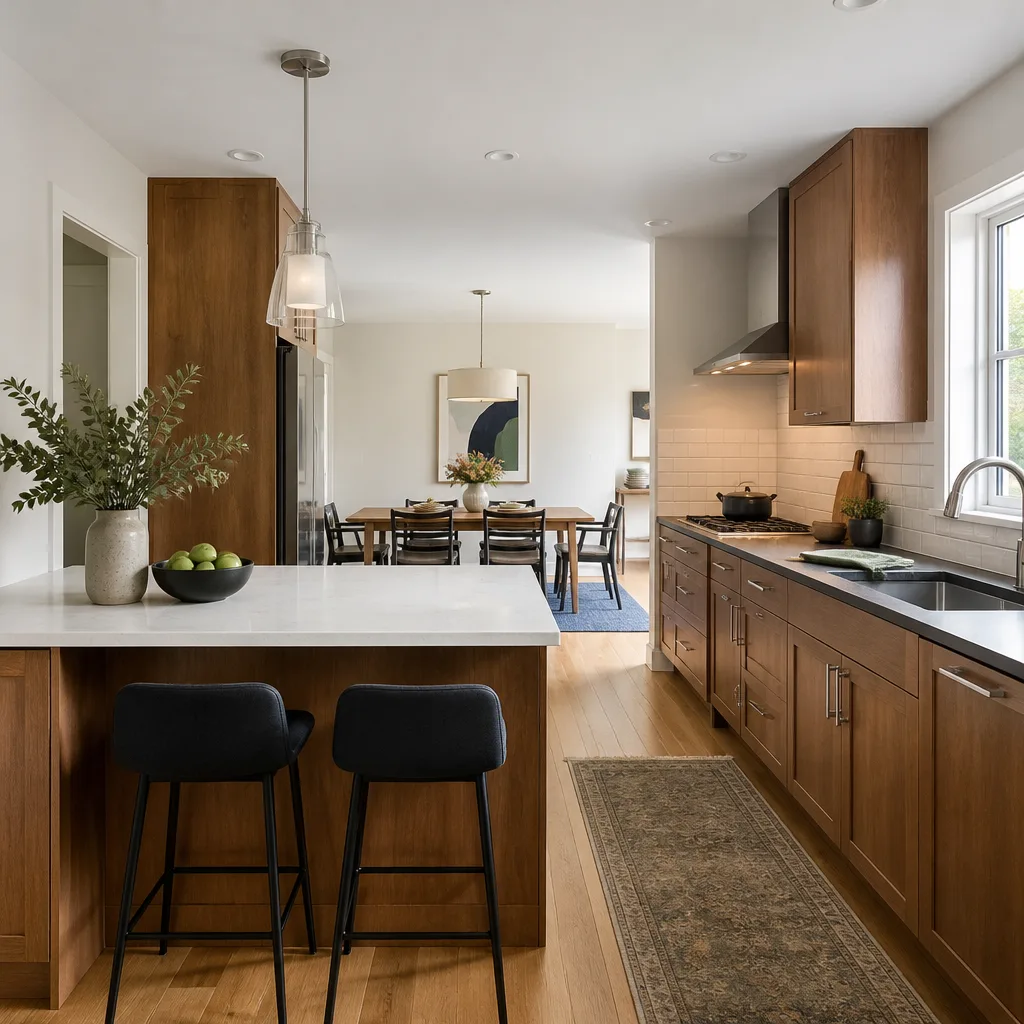
- Kitchen remodeling
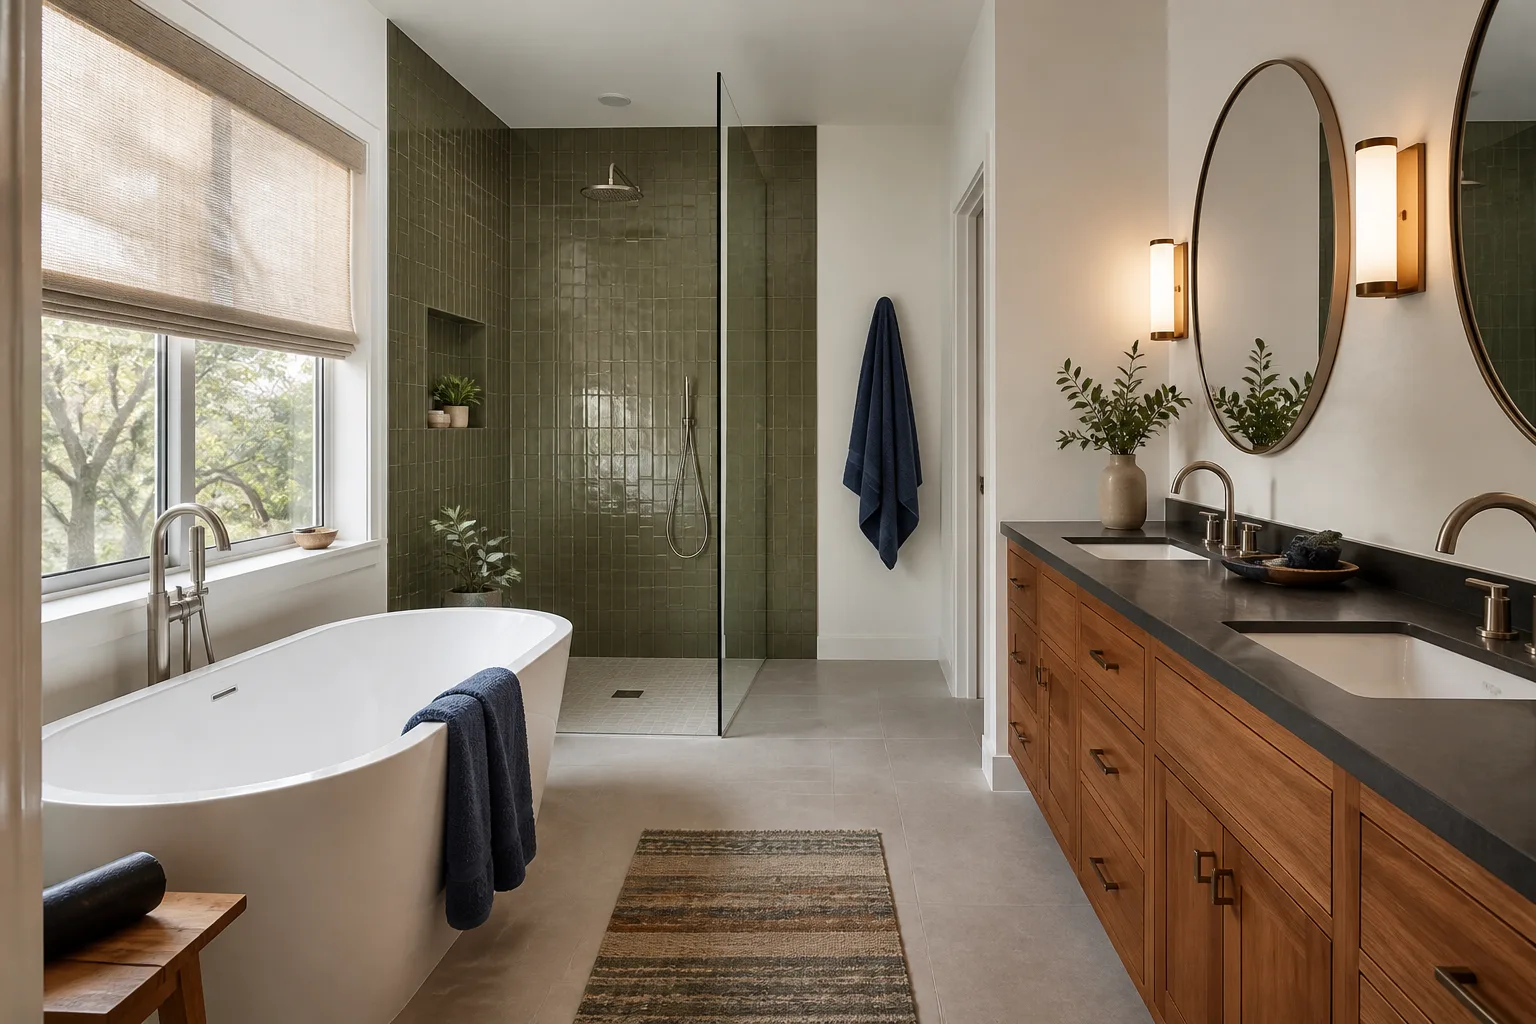
- Bathroom remodeling
- Home additions & ADU
- Roofing
- Windows & doors
- Driveway & pavers
- Fence
Signs Your Tuff Shed Kitchen Remodeling Is Failing
These are the failure patterns we see most in Westminster, and what’s usually underneath each one.
- Floor flex or bounce under the sink. The subfloor wasn’t rated for the weight of cabinets, a countertop, and stored supplies. A treated floor deck meant for storage tools up fine; a kitchen needs joist depth and blocking checked before the first cabinet goes in.
- Damp back wall or swollen base cabinets. Westminster’s marine layer sits heavy on the coastal side of the city, and a shed’s original wall assembly doesn’t include the vapor control a bathroom or kitchen needs. The moisture shows up at the cabinet base first.
- Breakers that trip when two appliances run together. The original shed circuit was sized for a light and an outlet. A kitchen draws a range, a fridge, a microwave, and a disposal, and each one needs its own dedicated circuit with the right wire gauge.
- A range hood that recirculates into the room. No vent path means grease and steam land on the ceiling and walls. A real vent run through the roof or wall needs to be planned before the cabinet layout is fixed.
- Out-of-square walls and a countertop that gaps. Shed walls are framed to a tolerance that’s fine for storage and tight for a countertop seam. Every run gets scribed and checked, and shimming without re-checking the reveal shows as an uneven gap.
Replacement Cost & What’s Included
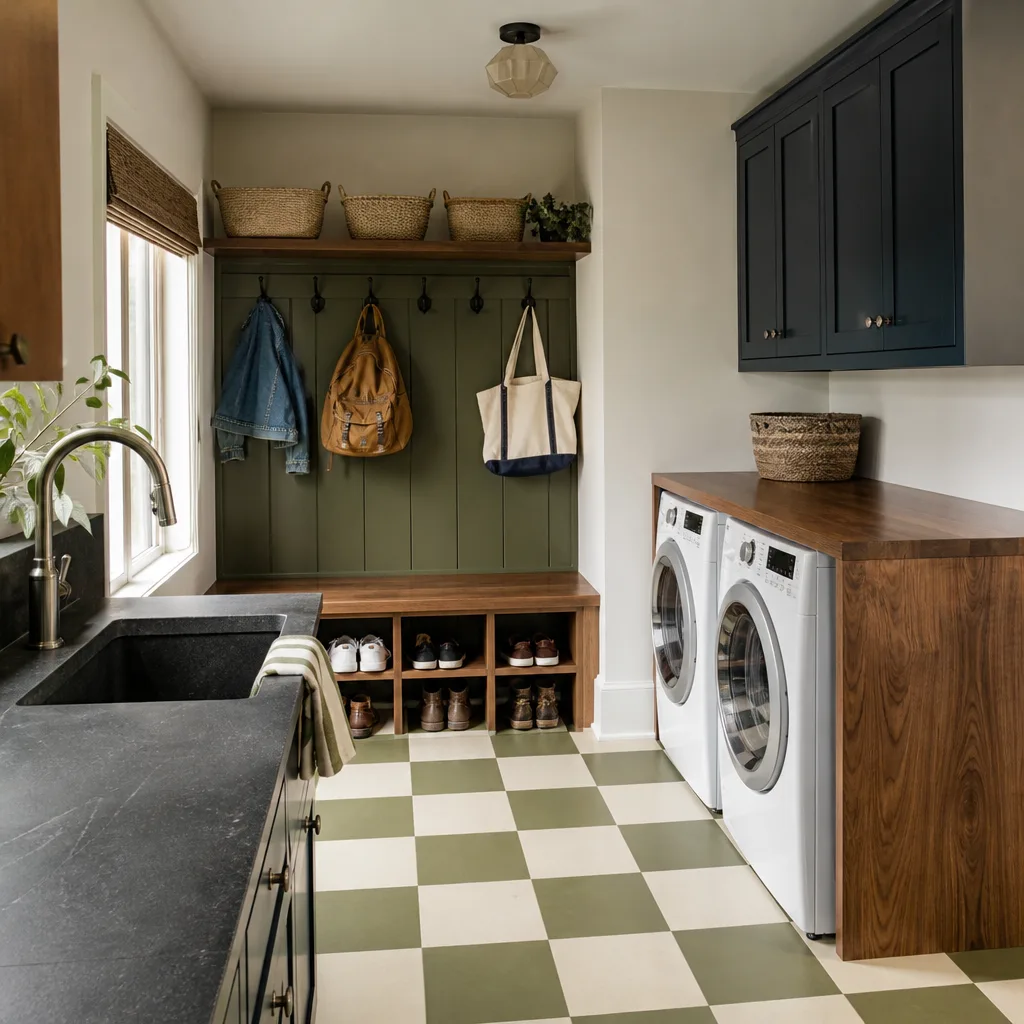
Here’s the installed price range for Westminster, with the line items that make up most of it:
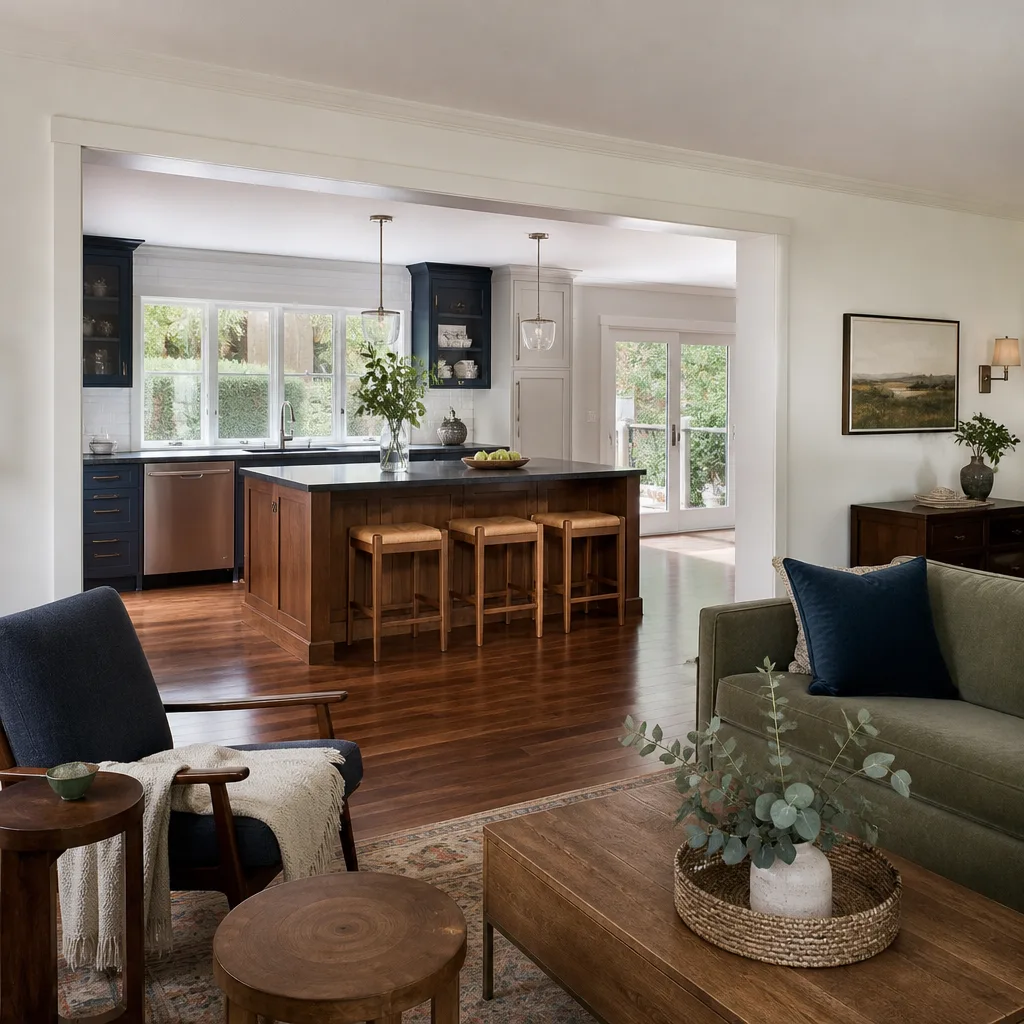
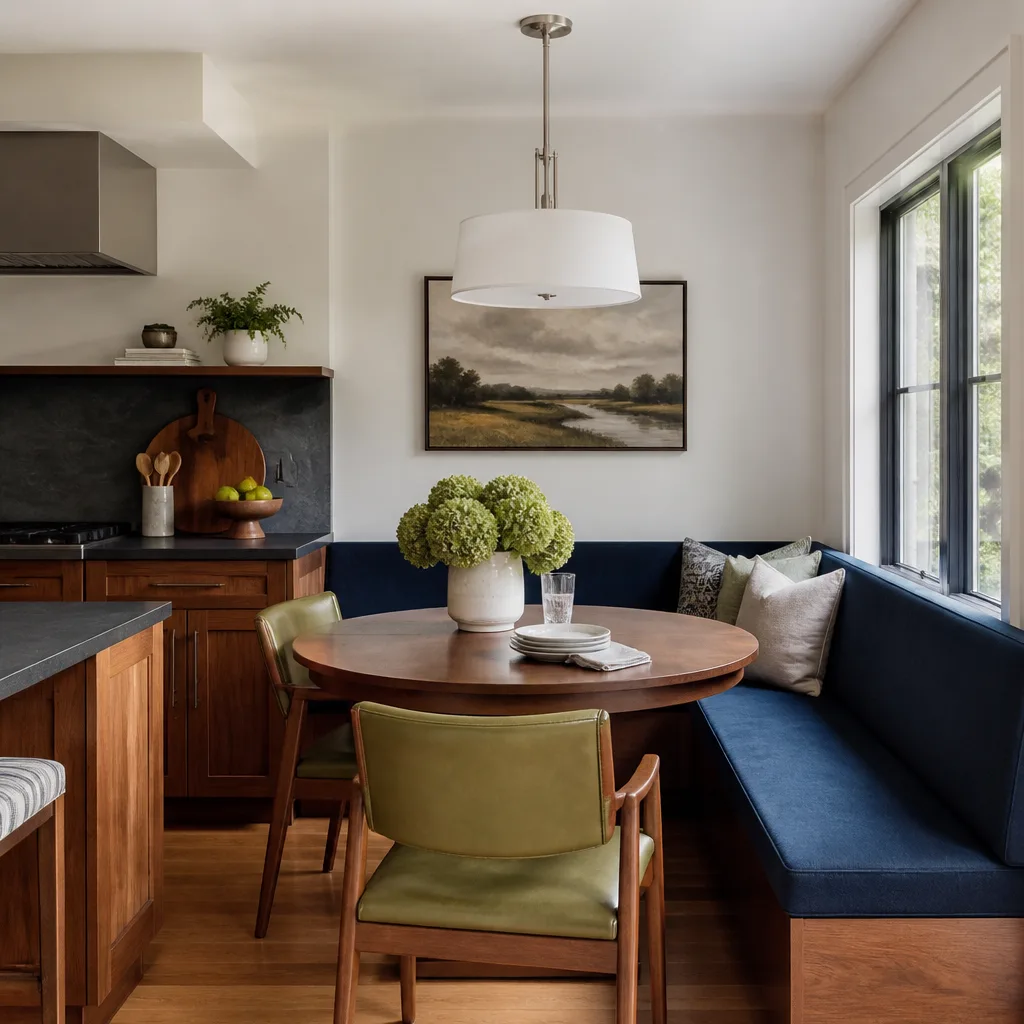
- Full kitchen remodel: $14,000 – $45,000
- Small kitchen remodel: $9,000 – $20,000
- Cabinet installation: $4,000 – $13,000
- Countertop installation: $2,000 – $6,500
- Backsplash installation: $800 – $2,500
- Kitchen island installation: $3,000 – $10,000
What pushes a quote toward the top of the range: structural reinforcement of the floor, a new electrical panel or subpanel, a vented hood run, and custom cabinet sizing instead of stock boxes. What keeps it near the bottom: a shed that’s already finished, level, and wired to kitchen spec.
Every price we give is written before any work starts – no numbers that move at the door. The work is covered by the 365-Day Done Right Promise: if the installation fails within that full year, we come back and correct it at no charge. When we’re done, you have a clean site, a documented scope, and a signed written guarantee in your hand.
See the difference
 Before
 After
 Before
 After
 Before
 After
DIY or Call Us?
Some of this you can check yourself. Measure your interior wall runs, note your ceiling height, look at the building label and data plate, photograph your electrical panel, and check whether the floor feels solid underfoot. That information helps any contractor quote accurately, and we’ll use it.
Where DIY goes wrong: electrical rough-in and panel work. A kitchen circuit that’s under-sized, or a breaker swapped for a bigger one without re-checking the wire, is a fire risk, and it’s the part of a kitchen remodel that most reliably hurts people who take it on without a licensed electrician. Structural floor reinforcement and roof venting fall into the same category. Those go to a trained professional.
For the kitchen itself, call (833) 954-5086 and we’ll walk your shed through the spec, in writing, before you commit to anything. A live person answers, any hour.
FAQs
With a properly built floor, vented range hood, and moisture control in the wall assembly, a shed-to-kitchen conversion holds up for decades in Westminster’s climate. The lifespan comes down to the substrate and the venting, not the cabinets. Call (833) 954-5086 for a free site assessment.
Sometimes, yes. A single failing cabinet run, a warped countertop section, or one bad circuit can often be repaired on its own. The repair path stops when the floor structure, wiring, or moisture barrier is the underlying problem. We’ll tell you which one you’re looking at, and quote the smaller job when it’s the honest answer.
A small kitchen conversion typically runs a few weeks from demolition to punch list; a full kitchen with new wiring, venting, and cabinetry runs longer. We give you a written schedule with the price, and we don’t hand you a range that assumes the structure is already correct.
We work from a documented roster of name-brand materials: KraftMaid and Wellborn cabinetry, Cambria and Caesarstone surfaces, Kohler and Moen fixtures. Every spec is traceable, with manufacturer specs and warranties that back our own guarantee. Call (833) 954-5086 for a written, line-item quote – estimates are free.
Get a Written Price Before Anything Starts
Bradford Remodeling Co Westminster is part of the Garrison Partners family, established in 2004, and every location is independently owned and operated under The Garrison Standard. Our technicians have up to 22 years of experience. Background-checked, uniformed technicians on every job. A live person on the phone 24 hours a day. Call (833) 954-5086 for your free estimate.
Written by the team at Bradford Remodeling Co Westminster, serving Westminster and nearby areas.