
Free written scope consultation - allowances, timeline, and change-order rules on paper before a single trade is scheduled
Plant Prefab Bathroom Remodeling: The Westminster Owner’s Guide
We handle Plant Prefab bathroom remodeling in Westminster with a written installed price of $9,000 – $28,000, and because we work from a documented material roster rather than guesswork, the number you get before work starts is the number you pay. Plant Prefab homes are built as controlled-enclosure modules, so the bathroom wet wall, substrate and cabinet openings arrive tighter and more consistent than a site-framed house, and that changes what fits and how a remodel gets sequenced. Most Westminster owners discover the problem the same way: a vanity that measured true at the showroom doesn’t sit flat against the module wall, or a shower pan that was fine in the factory starts flexing once the floor has had two wet seasons on it.
Key Takeaways
- Installed Plant Prefab bathroom remodeling in Westminster runs $9,000 – $28,000.
- Panelized walls hold tighter tolerances than site framing, so measure twice before ordering cabinetry or a pan.
- Every Bradford project carries a written price before tools come out and the 365-Day Done Right Promise on the finished work.
- Fixtures compatible with Plant Prefab modules fall in the Kohler and Moen lines; cabinetry in KraftMaid and Wellborn.
Which Plant Prefab Models This Applies To
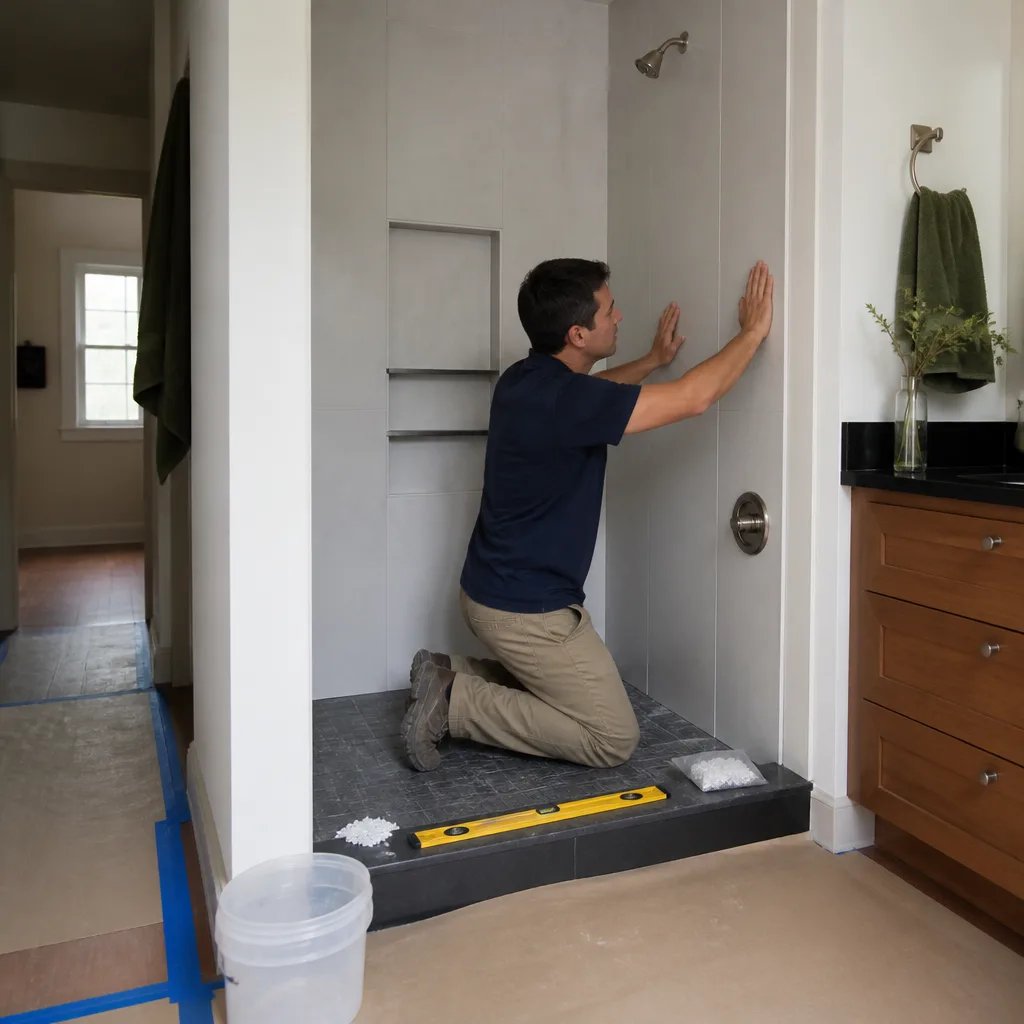
Plant Prefab builds through several product lines, and the bathroom scope you’re pricing depends on which one your home came from. The identify-the-part step matters more here than on a conventional build. Pull the data plate or the module identification label – it’s typically set inside a utility closet, on the panel edge near the water heater, or under the sink cabinet in the primary bath. That label names the series and the module date, and the date is what tells us which substrate and which rough-in spacing went in.
Two things to check before you order anything. First, wall thickness. Plant Prefab panel construction is a different sandwich than 2×4 site framing with drywall, so a vanity that runs to the wall needs a filler or a scribe, not a straight butt joint. Second, rough-in spacing on the shower valve and drain. Factory rough-ins are set at a nominal dimension, and after transport and set, that dimension can drift a quarter inch. Measure the actual distance off the finished substrate, not off the drawing.
On the OEM question: Plant Prefab is a fabricator, not a fixture manufacturer, so the “OEM part” for your bathroom is whatever brand the factory spec’d – and that’s usually Kohler or Moen on the wet side. Matching the original spec is the right call for a like-for-like swap; upgrading within the same brand’s line is usually easy because the valve bodies are shared. Cabinet openings accept KraftMaid and Wellborn boxes with minor adjustment. We also service KraftMaid, Cambria and Silestone where those are already installed. Bradford Remodeling Co Westminster is an independent service provider and is not affiliated with Plant Prefab.
Styles & brands we work with
- Kitchen remodeling
- Bathroom remodeling
- Home additions & ADU
- Roofing
- Windows & doors
- Driveway & pavers
- Fence
Signs Your Plant Prefab Bathroom Remodeling Is Failing
Factory-built bathrooms fail differently than site-built ones. The enclosure is tighter and better sealed from day one, so failures tend to be fixture-and-substrate problems rather than air-infiltration problems – until the sealant line goes.
- Flex or soft spots under the shower pan. Pan supports in a module are set close to spec at the factory, but the pan itself is thin at the drain collar, and on a slab or pier foundation the pan can move a fraction underfoot. Any give at the drain is the warning sign, not the crack.
- Caulk or grout failing at the wall-to-pan joint. The pan and the panelized wall move at different rates. In Westminster’s dry inland heat, that joint opens in the summer and takes water in the winter. Re-caulking every season is a symptom, not a fix.
- Vanity cabinet out of level against the panel wall. Plant Prefab wall panels are stiff and true, which means a cabinet that isn’t shimmed to the actual wall shows a gap at the top or a door that drifts on its hinges. It’s a fitting problem, not a cabinet defect.
- Slow drain or gurgling at the sink and shower. The factory P-trap and drain run is short and straight, and hair plus Westminster’s hard water scale closes it faster than a conventional long run. Gurgling means the vent is part of the problem.
- Valve handle stiff or dripping at the trim. Cartridge wear on a Kohler or Moen valve shows as a stiff handle first. Dripping at the trim means the cartridge seat is scored, and that’s usually a full valve-and-trim replacement rather than a cartridge swap.
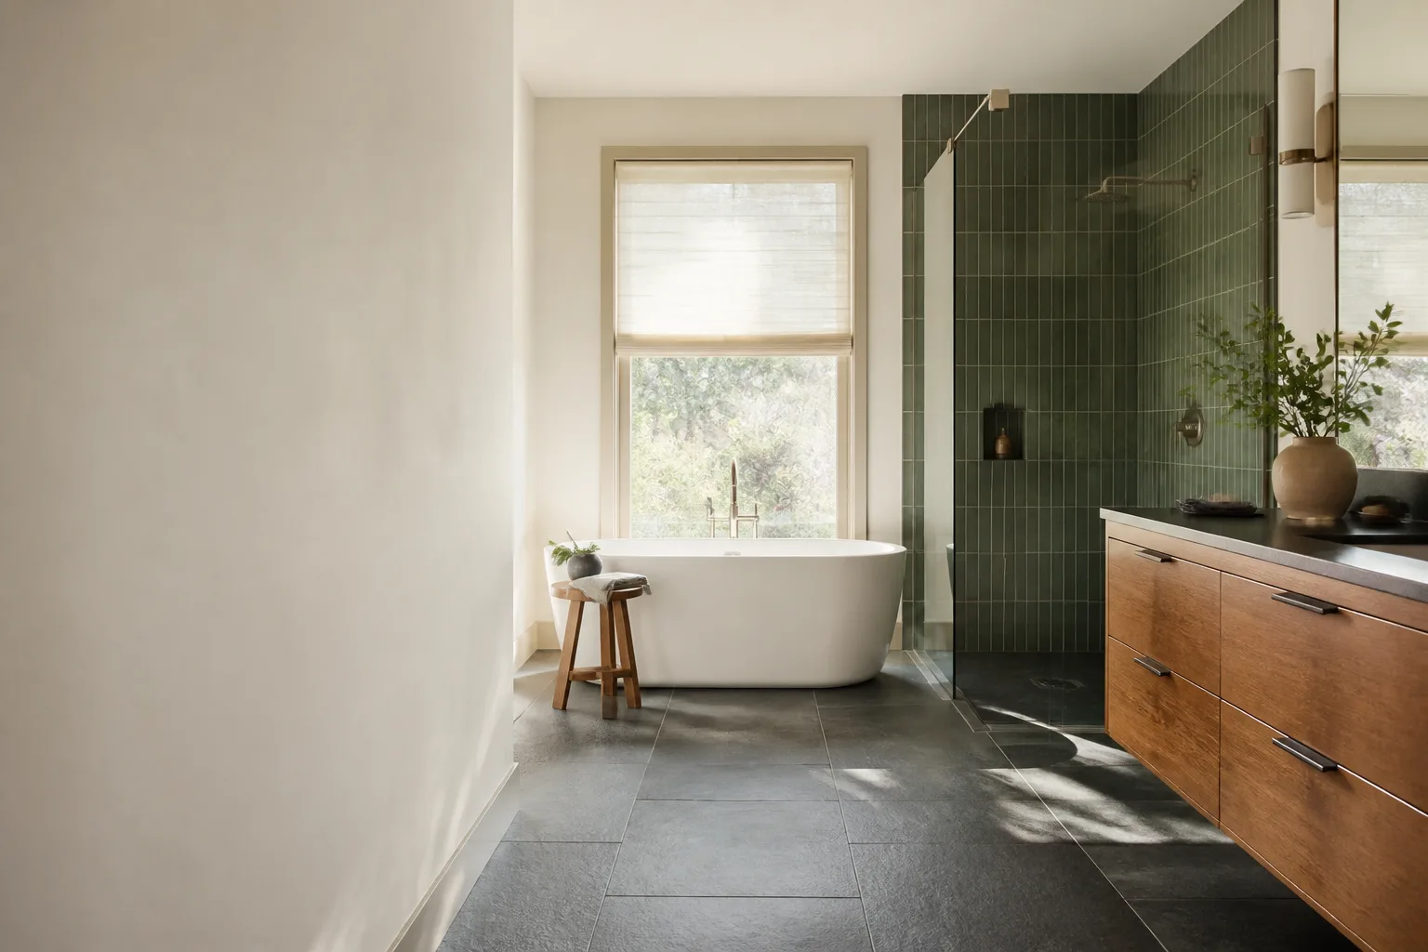
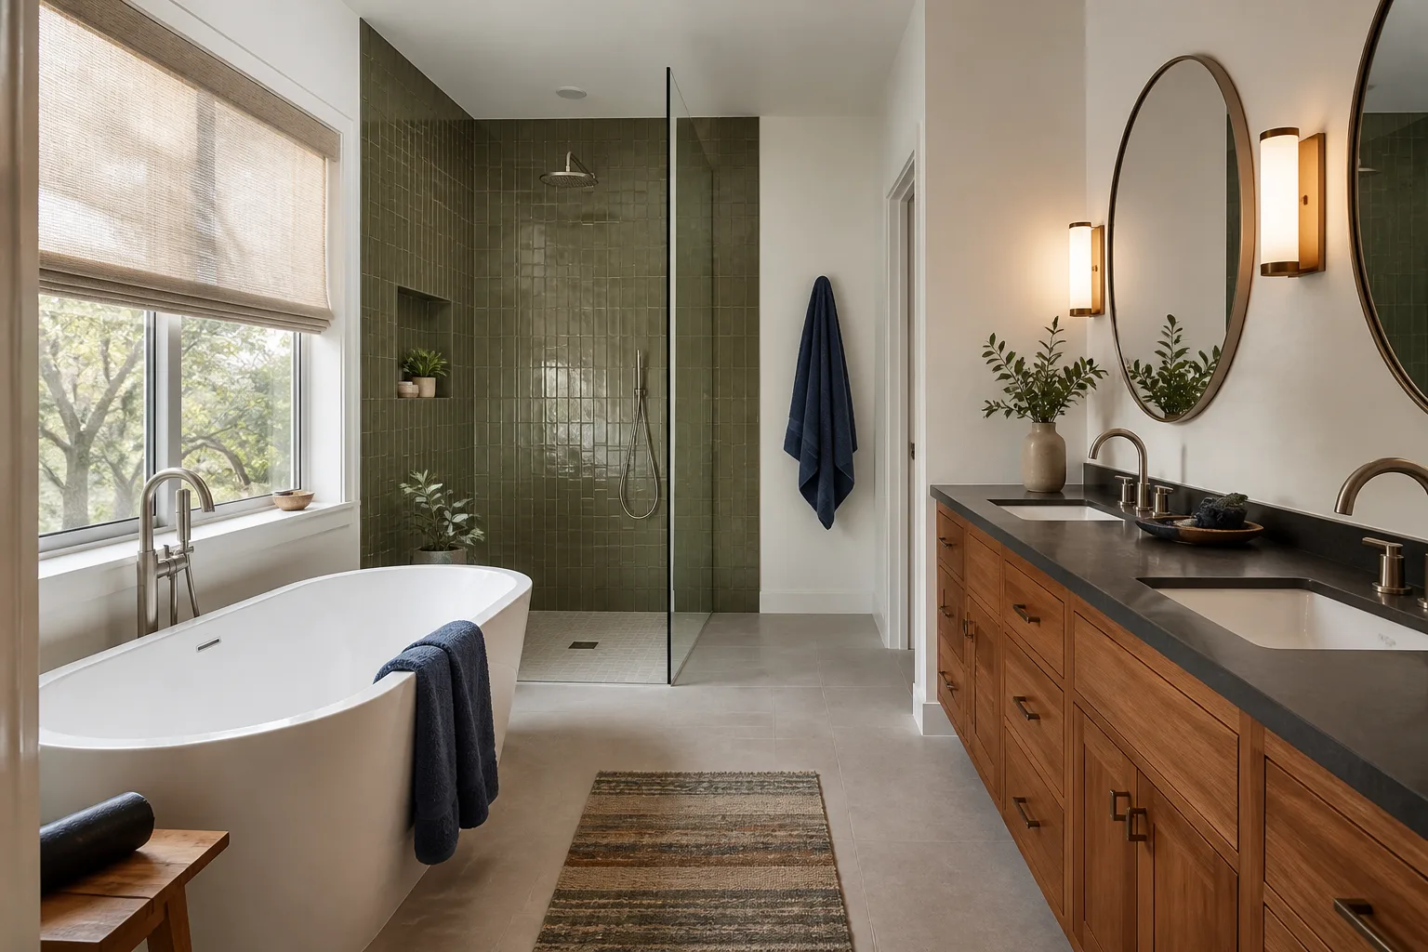
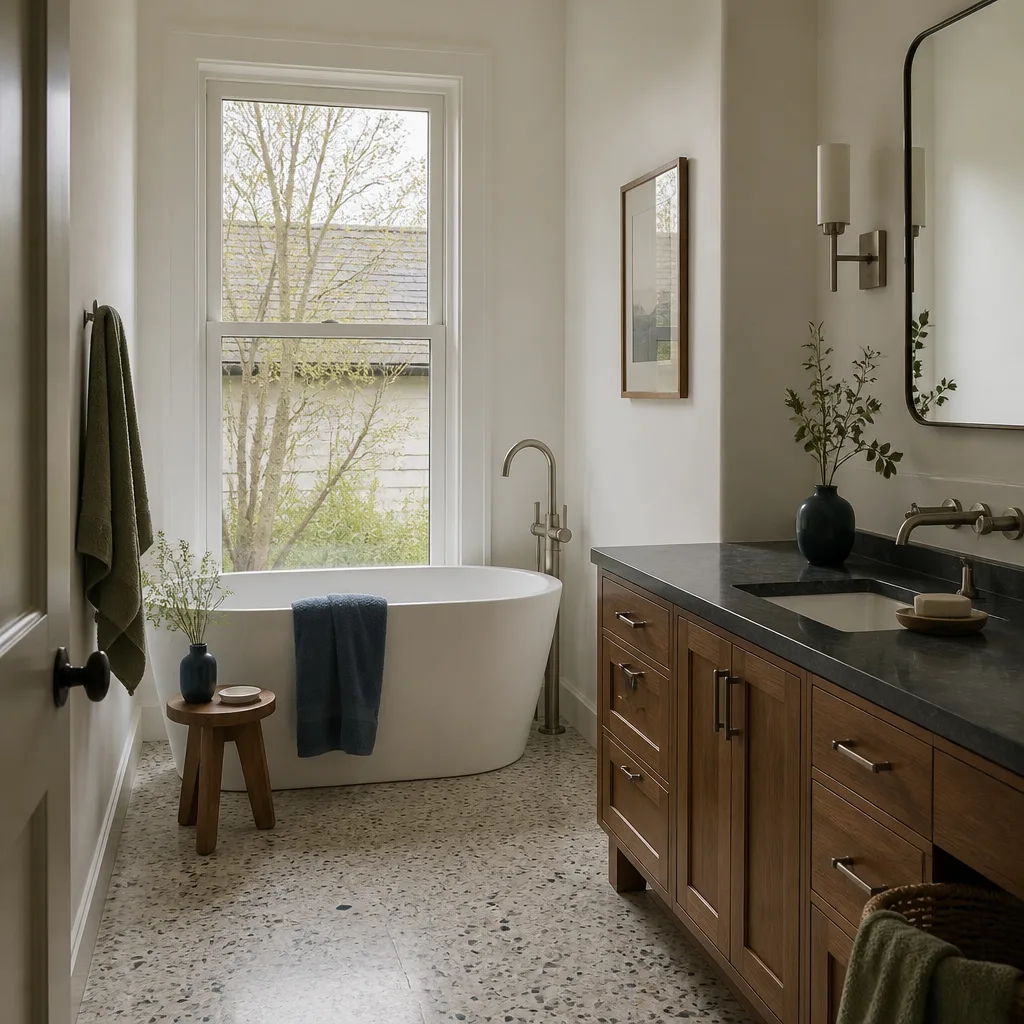
See the difference
 Before
 After
 Before
 After
 Before
 After
Replacement Cost & What’s Included
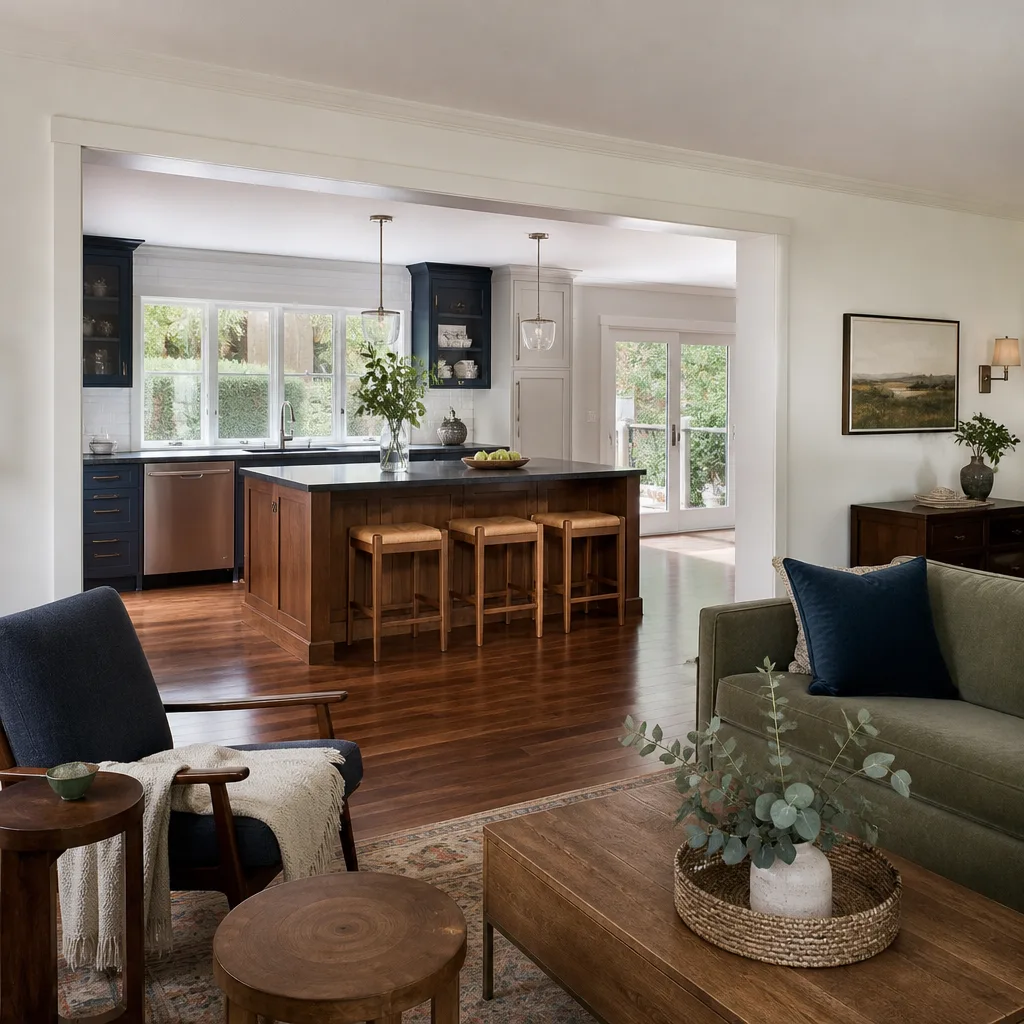
A full Plant Prefab bathroom remodel in Westminster runs $9,000 – $28,000 installed. The range is driven by three things: how much of the bathroom you’re touching, whether the rough-in moves, and which surface tier you choose.
| Scope | Installed price |
|---|---|
| Small bathroom remodel (fixtures in place, surfaces only) | $5,000 – $12,000 |
| Walk-in shower installation | $4,500 – $12,000 |
| Tub-to-shower conversion | $3,500 – $10,000 |
| Shower replacement (pan and surround) | $3,000 – $8,500 |
| Vanity installation | $800 – $3,000 |
| Full bathroom remodel | $9,000 – $28,000 |
What we quote is parts plus labor, line by line, with the fixture brand and model named. No allowance that turns into an invoice later. Cambria or Silestone tops are priced at the tier you pick, not “starting at.” Every completed project carries the 365-Day Done Right Promise: if the work fails inside that year, we come back and correct it at no charge to you.
DIY or Call Us?
Some of this is safe to check yourself, and some of it isn’t. Safe: measuring the rough-in distance to the drain center, checking the data plate, verifying the valve brand under the trim escutcheon, and re-caulking a joint that’s failed. Unsafe to do yourself: anything inside the shower valve body, any electrical work at a vanity or mirror circuit, and any repair that involves opening the wall panel to reach a wet-wall rough-in. Plant Prefab panels are a load-bearing assembly in some configurations, and cutting one to reach a valve is how a small repair becomes a structural question.
There’s also the fit problem. A vanity or pan that doesn’t match the module’s actual dimensions means sending it back, eating the freight, and starting over. We measure the finished opening first and order to that measurement. If you’re not sure where your failure sits on that list, call (833) 954-5086 and we’ll tell you straight whether it needs a crew.
FAQs
Expect 20 to 30 years from a properly installed pan, tile surround and fixture set in this climate, with the valve cartridge as the first thing to go at around 8 to 12 years. Westminster’s dry summers and mild winters are gentle on tile and hard on sealant joints, so the caulk line is what needs attention between remodels. Call (833) 954-5086 for an exact quote on your scope – estimates are free.
Often yes. A scored valve cartridge, a re-caulk job, a loose vanity shim and a drain snaking are all repairs, and they’re priced far below a remodel. But a flexing pan, an open wet-wall joint, or water staining on the panel behind the shower means the failure has moved into the substrate, and that’s replacement territory. Call (833) 954-5086 and we’ll tell you which side of that line your job is on.
A valve and trim replacement is a single visit, a vanity swap is a day, and a shower pan and surround replacement runs two to three days because of cure time on the waterproofing. A full bathroom remodel in a Plant Prefab home takes one to three weeks depending on whether the rough-in moves. Call (833) 954-5086 to schedule your free estimate and get a written schedule with the price.
We read the module identification label and match the original spec – most Plant Prefab bathrooms use Kohler or Moen valves, with KraftMaid or Wellborn cabinetry, and those brands publish current model numbers and spec sheets. We work from a documented roster of name-brand materials, so every part we order has a manufacturer spec and warranty behind it. If the original model is discontinued, we identify the current equivalent by valve body and rough-in, not by what’s on the shelf. Call (833) 954-5086 for an exact quote – estimates are free.
Written by the team at Bradford Remodeling Co Westminster, serving Westminster and nearby areas.