
Free written scope consultation - allowances, timeline, and change-order rules on paper before a single trade is scheduled
Plant Prefab Kitchen Remodeling: The Westminster Owner’s Guide
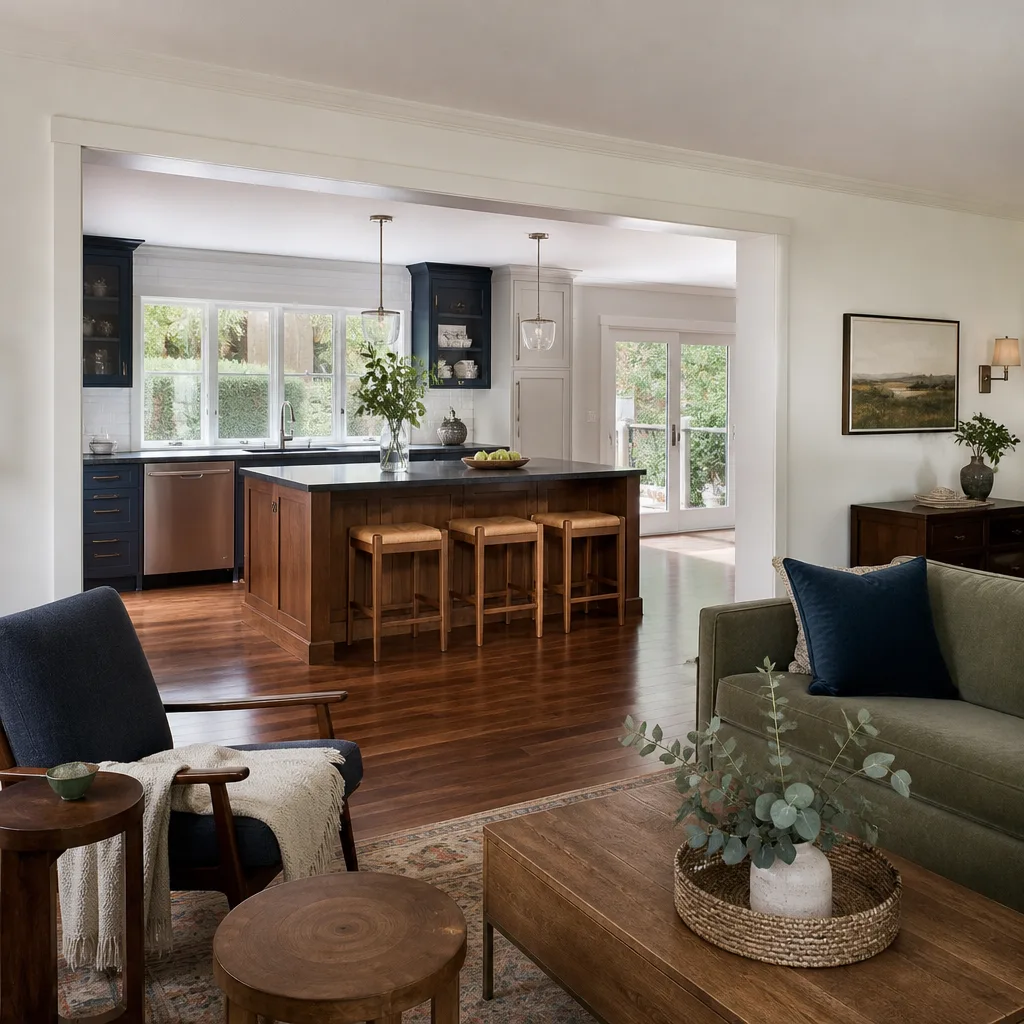
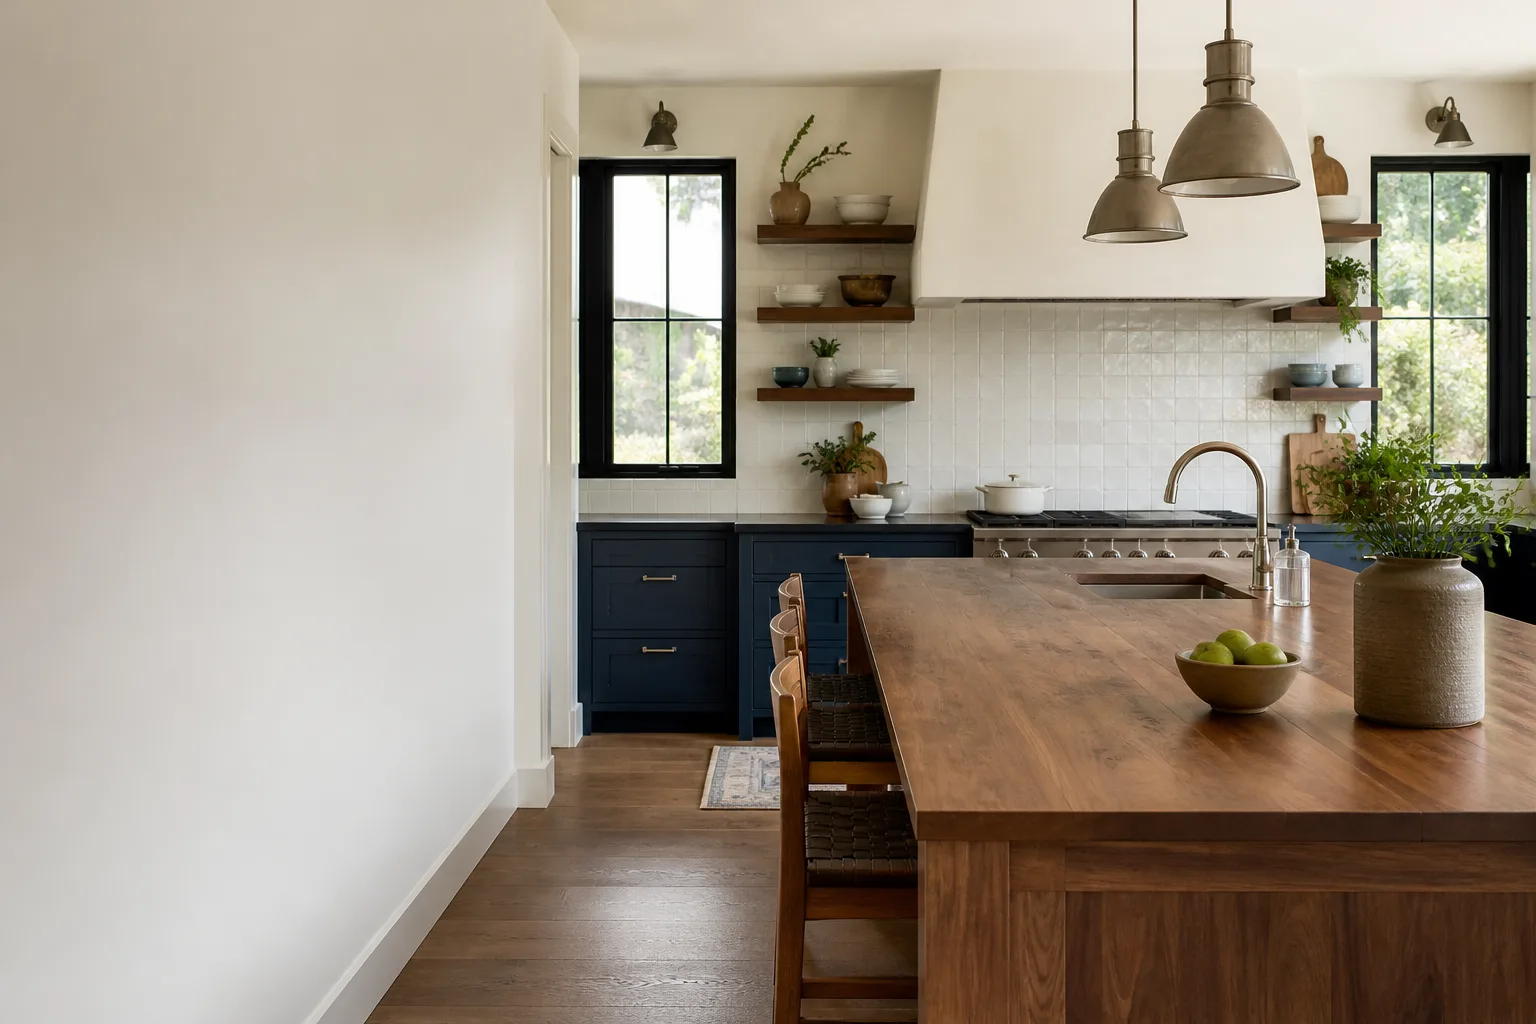
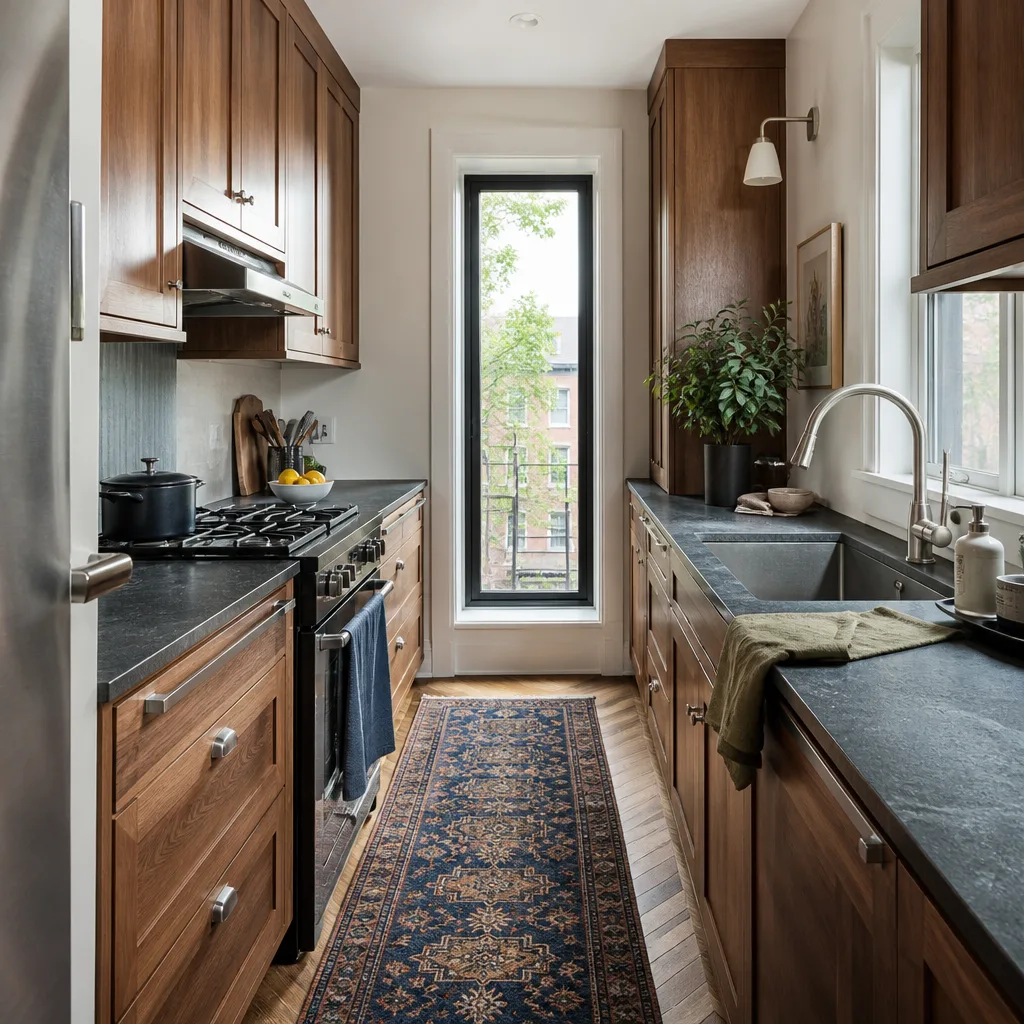
Plant Prefab kitchen remodeling in Westminster runs $14,000 – $45,000 installed, with most full kitchen projects landing between $20,000 and $32,000 depending on cabinet line, countertop material, and how much rough-in work your walls need. We’re an independent contractor, not affiliated with Plant Prefab, and we work on their panelized and modular homes regularly. We can’t promise same-day completion – a kitchen remodel is a planned job, not an emergency repair – but we can promise a written price before anyone touches a tool.
Westminster owners usually discover the problem mid-project, not at move-in. Plant Prefab’s panelized wall assemblies arrive with cabinet blocking set on a specific grid, and when a homeowner tries to swap in a standard stock cabinet box, the stud centers don’t line up and the cabinets sit proud of the wall or can’t be anchored to code. Other owners find out when their factory cabinet doors delaminate after a few summers of inland Orange County heat, or when the countertop template doesn’t match the as-built panel dimensions. The tell is almost always the same: something that was supposed to be a straightforward swap turns into a wall-opening job.
Which Plant Prefab Models This Applies To
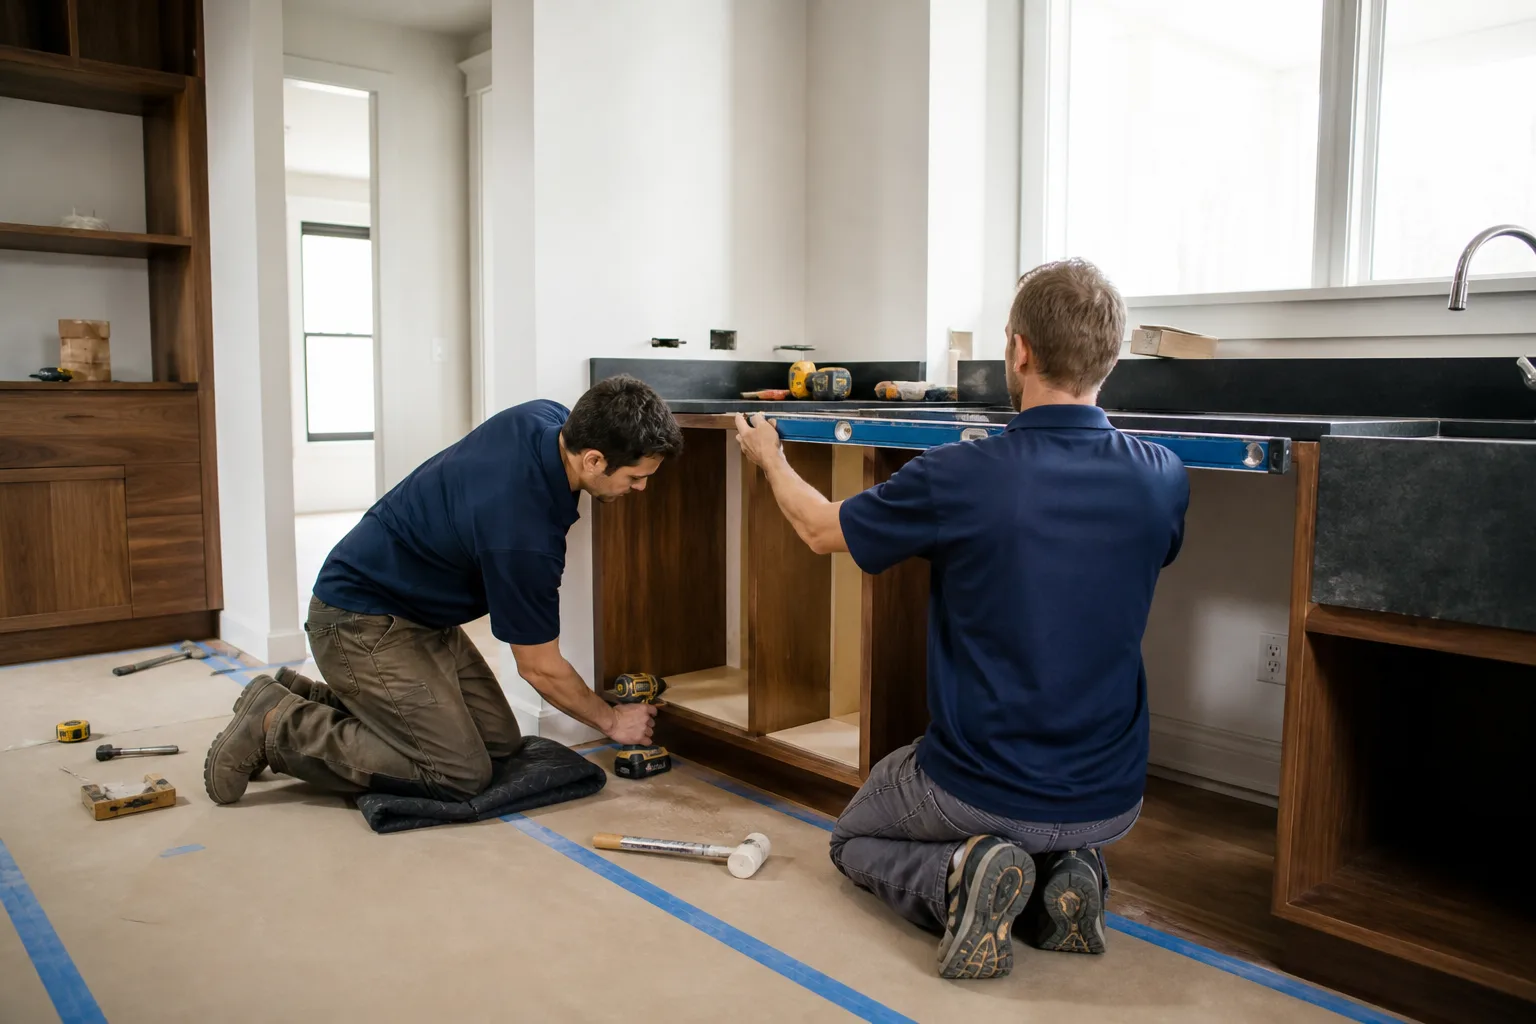
Plant Prefab builds under several model families – their Single-Family line, their LivingHomes and Koto-branded designs, and custom panelized projects – and the kitchen assemblies differ between them, so the first job is identifying what you actually have. Look for the data plate inside the electrical panel or on a label in the utility closet; it should list the model, build date, and panel series. If there’s no plate, measure your cabinet depth and the distance between cabinet anchoring points. Most Plant Prefab kitchens use either a 12-inch-deep upper with a specific mounting rail or a full-depth box anchored to the panel’s structural grid – the two are not interchangeable, and using the wrong one means the cabinet won’t sit flush.
On OEM versus aftermarket: Plant Prefab doesn’t stock kitchen parts at retail, so replacement cabinets, panels, and trim usually have to come through their build team or a dealer, and lead times can run weeks. The practical path for most Westminster owners is a compatible aftermarket cabinet line sized to the existing opening – KraftMaid and Wellborn both make boxes that fit the common Plant Prefab dimensions, and their specs are documented, which matters when you need to prove the install matches the wall assembly. We also work with Cambria, Silestone, and Caesarstone surfaces, all of which template cleanly against panelized walls once the substrate is verified flat.
Styles & brands we work with
- Kitchen remodeling
- Bathroom remodeling
- Home additions & ADU
- Roofing
- Windows & doors
- Driveway & pavers
- Fence
Signs Your Plant Prefab Kitchen Remodeling Is Failing
Here’s what a failing kitchen assembly looks like in a Plant Prefab home. Each symptom points to a different underlying cause, and the cause changes what the fix costs.
- Cabinet doors delaminating or swelling at the edges. Plant Prefab’s factory cabinet fronts are often a thermofoil or laminate over MDF, and in Westminster’s inland heat – summers regularly hit the high 90s – the adhesive softens and the edges lift. Once the substrate swells, the door won’t sit flat and the hinge pulls out.
- Cabinets pulling away from the wall at the top. This usually means the panel’s cabinet blocking isn’t where the installer thought it was, or the anchors were undersized. A cabinet that rocks when you open it is a load problem, not a cosmetic one.
- Countertop seams opening or the slab rocking. Panelized walls can be slightly out of plane, and if the substrate wasn’t shimmed and leveled before the slab went down, the countertop flexes and the seams crack. Westminster’s seasonal humidity swings widen those cracks over time.
- Water staining under the sink or along the backsplash. Factory backsplash panels are often a single piece with a caulked joint at the counter, and that caulk fails within a few years. Once water gets behind the panel, the substrate behind it stays wet and the panel separates.
- Doors and drawers that no longer align after a few seasons. Slab-on-grade Plant Prefab homes in Westminster settle slightly in the first few years, and that movement shows up first in cabinet frames. If the frames are racked, no amount of hinge adjustment fixes it – the box has to come out.
See the difference
 Before
 After
 Before
 After
 Before
 After
Replacement Cost & What’s Included
Installed pricing in Westminster, itemized so you can see where the money goes:
| Work | Installed range |
|---|---|
| Full kitchen remodel (Plant Prefab-compatible) | $14,000 – $45,000 |
| Small kitchen remodel | $9,000 – $20,000 |
| Cabinet installation | $4,000 – $13,000 |
| Countertop installation | $2,000 – $6,500 |
| Backsplash installation | $800 – $2,500 |
| Kitchen island installation | $3,000 – $10,000 |
What drives the range: whether the panel blocking has to be opened up and re-framed, cabinet line and door style, and whether the countertop template reveals a wall that needs flattening first. Cabinet installation at the low end assumes existing blocking lines up; the high end means we open the wall, add blocking, and re-close it. Every project gets a written, line-item price before work starts – no numbers that move at the door. All completed work is covered by the 365-Day Done Right Promise: if the install fails within a full year, we come back and correct it at no charge.
DIY or Call Us?
You can safely check a few things yourself: measure your cabinet boxes against the opening, look for the data plate, and test whether a cabinet rocks by hand. What you shouldn’t do yourself is re-anchor a cabinet to a panelized wall without knowing where the structural blocking sits – drilling into the wrong spot in a Plant Prefab panel can hit a wire chase or miss the blocking entirely, and a loaded upper cabinet that pulls out of the wall is a real injury risk, not a cosmetic problem. Countertop and backsplash work also depends on a substrate that’s flat and dry, and that’s hard to verify without pulling a section. Call (833) 954-5086 and we’ll walk you through what to check before you commit to anything.
FAQs
Expect 15 to 20 years from quality cabinets and 10 to 15 from a laminate or thermofoil front, with the Westminster heat and seasonal humidity being the main limiters. The install itself is what determines whether you get the full life out of the parts – documented anchoring and a flat substrate matter more than the door material.
Sometimes. Loose doors and drawers are usually a hinge and alignment fix, and a single cracked countertop seam can be re-caulked. Racked frames, swollen door fronts, and water-damaged substrate behind a backsplash can’t be repaired – those need replacement. Call (833) 954-5086 for a free estimate and we’ll tell you which one you’re facing.
A full kitchen replacement takes 2 to 4 weeks from demolition to final walkthrough, and cabinet-only work takes 3 to 5 days once materials arrive. The wildcard is material lead time – Plant Prefab-compatible cabinet lines aren’t sitting in a warehouse, so plan on a few weeks between order and install.
We work through documented cabinet and surface lines – KraftMaid, Wellborn, Cambria, Caesarstone, and Silestone among them – sized to your existing panel dimensions, and we verify the fit against your data plate and measurements before we order. We don’t claim to stock Plant Prefab parts or carry them on a truck; what we do is spec a compatible part, get it in writing, and install it to a documented standard.
Bradford Remodeling Co Westminster is a member of the Garrison Partners family and operates as an independently owned and operated business held to The Garrison Standard. Every project gets a written price before work begins, background-checked and uniformed technicians on the job, and a live person answering the phone 24 hours a day.
Call (833) 954-5086 for a free estimate on your Plant Prefab kitchen project in Westminster.
Written by the team at Bradford Remodeling Co Westminster, serving Westminster and nearby areas.