
Free written scope consultation - allowances, timeline, and change-order rules on paper before a single trade is scheduled
Styles & brands we work with
- Kitchen remodeling
- Bathroom remodeling
- Home additions & ADU
- Roofing
- Windows & doors
- Driveway & pavers
- Fence
See the difference
 Before
 After
 Before
 After
 Before
 After
Kitchen Design & Layout in Westminster, CA
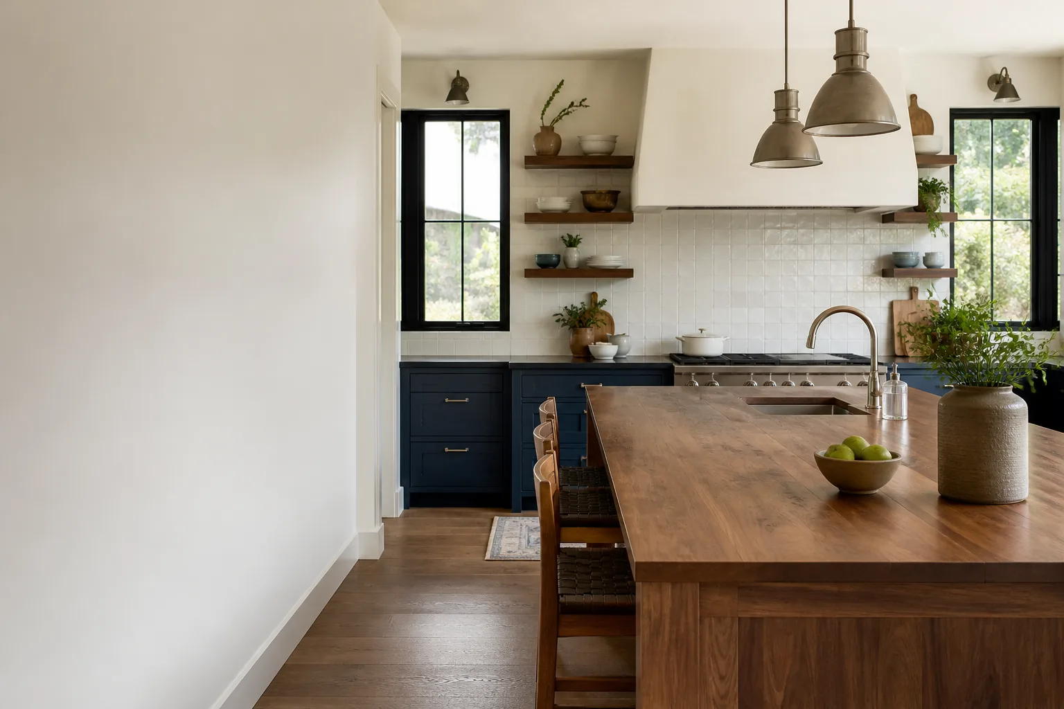
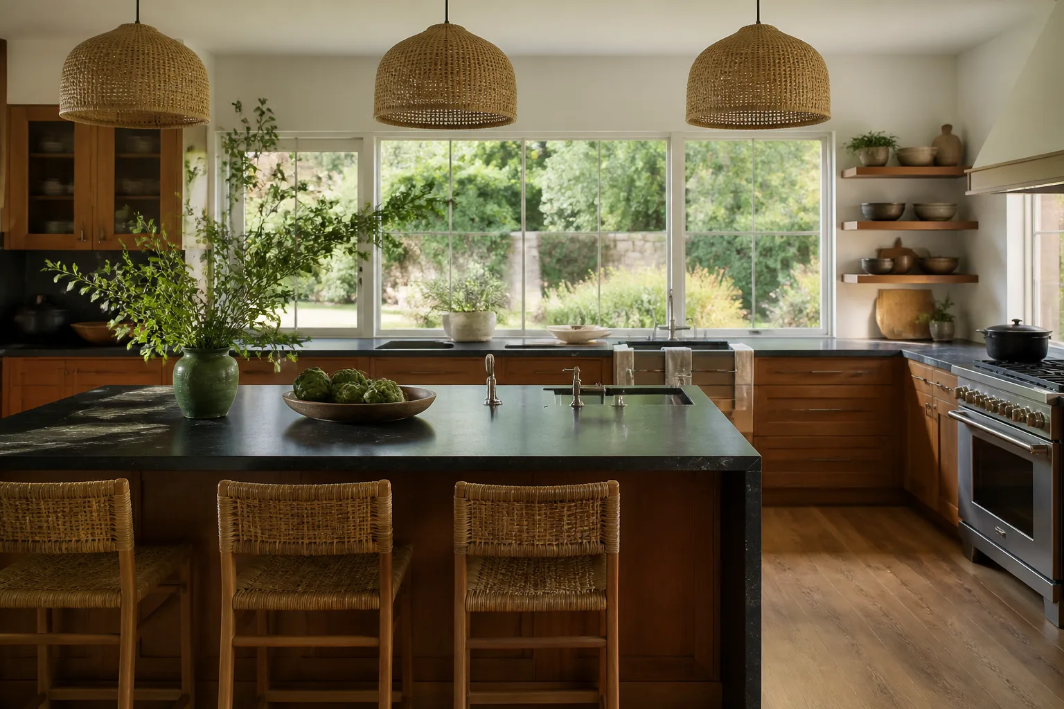
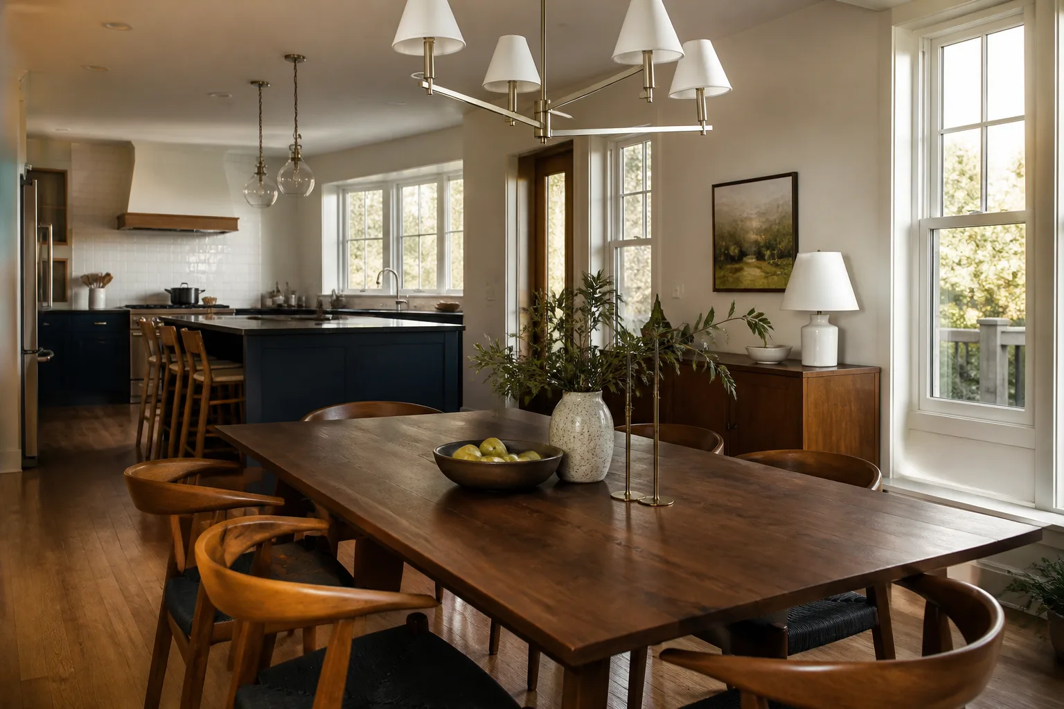
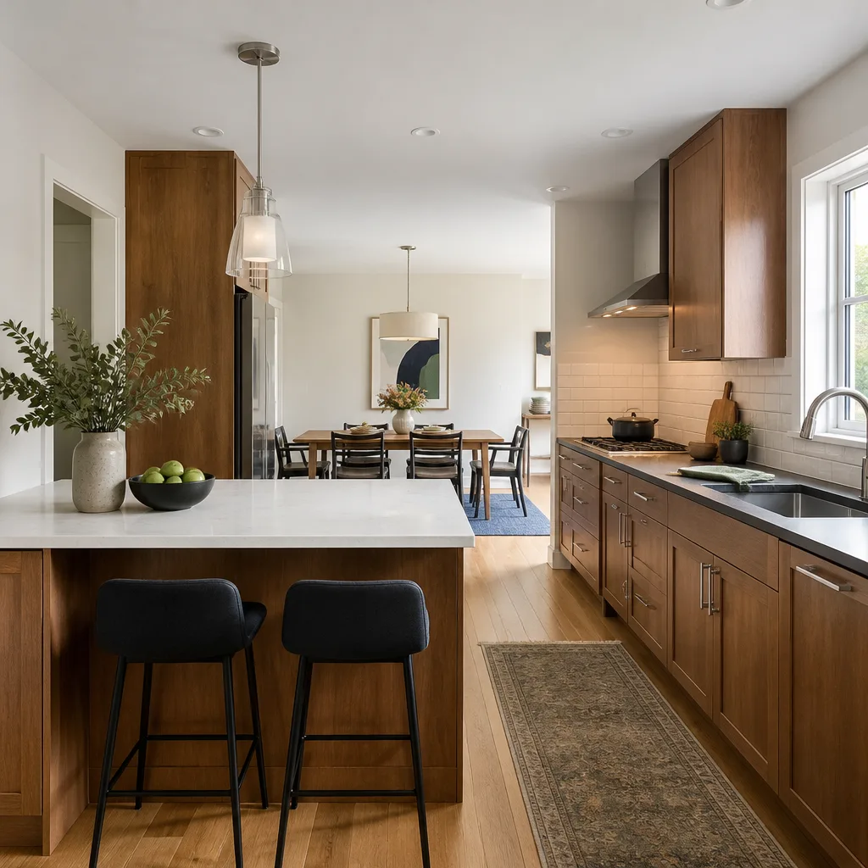
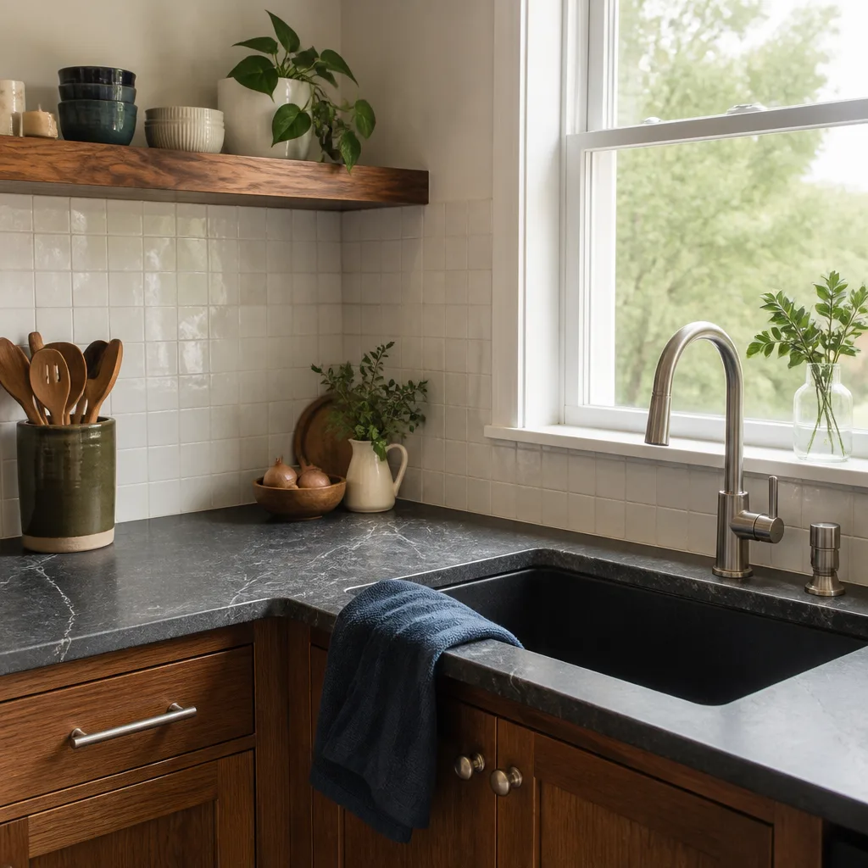
Kitchen design and layout in Westminster is the phase where the room’s working triangle, cabinet dimensions, and appliance clearances get settled on paper before a single box is ordered. Most Westminster homes we walk into have the same problem: a galley footprint built for 1970s appliances, a wall where the refrigerator should be, and a peninsula blocking the path between the sink and the range. We rebuild that plan around how you actually cook, then hand you a written scope with a fixed price before demolition starts. Call (833) 954-5086 and a live person answers, day or night.
Bradford Remodeling Co Westminster handles layout and design as the first phase of full Kitchen Remodeling in Westminster, so the measurements you approve carry straight through to permits, cabinet orders, and installation. Nothing gets re-drawn once the walls open up. Our technicians bring up to 22 years of experience to the field, and every project is held to The Garrison Standard: written price first, written guarantee at close.
Key Takeaways
- Layout work comes before cabinet ordering. Changing a plan after the boxes ship costs real money.
- Westminster’s tract housing stock dictates most of the plan. We design within real wall dimensions, not a catalog.
- Every design phase ends with a written price and a signed scope. No moving numbers at the door.
- The 365-Day Done Right Promise covers the finished kitchen for a full year after we close the job.
When You Need Kitchen Design & Layout
- The work triangle is broken. In the 1950s and 1960s ranch homes around the civic center, the sink and range often sit on the same wall with the fridge across the room. Every meal turns into a long walk. A layout fix moves one or two runs of cabinets and opens the path.
- You’re replacing the refrigerator and it won’t fit the opening. Standard boxes in older Westminster kitchens were built for a 30-inch fridge. Most modern French-door units need 36 inches of clear width plus door swing. We measure the opening and the swing radius before you buy anything.
- Someone wants an island but there isn’t clearance. A functional island needs 42 to 48 inches of walking clearance around it. In the smaller footprints common to the Westminster neighborhoods near Bolsa Avenue, that number rules out most islands. A peninsula or a shallow 24-inch-depth run often solves the same problem.
- The kitchen connects badly to the rest of the house. A wall separating the kitchen from the dining room can often come out, but it needs an engineer’s eyes first. We check whether it’s load-bearing before we promise an open plan.
- You’re doing a galley kitchen and hate the corridor feel. Galley kitchens work well when the runs are 24 inches deep and the aisle is 42 to 48 inches. Narrower than that and two people can’t pass. We plan the aisle width to the inch.
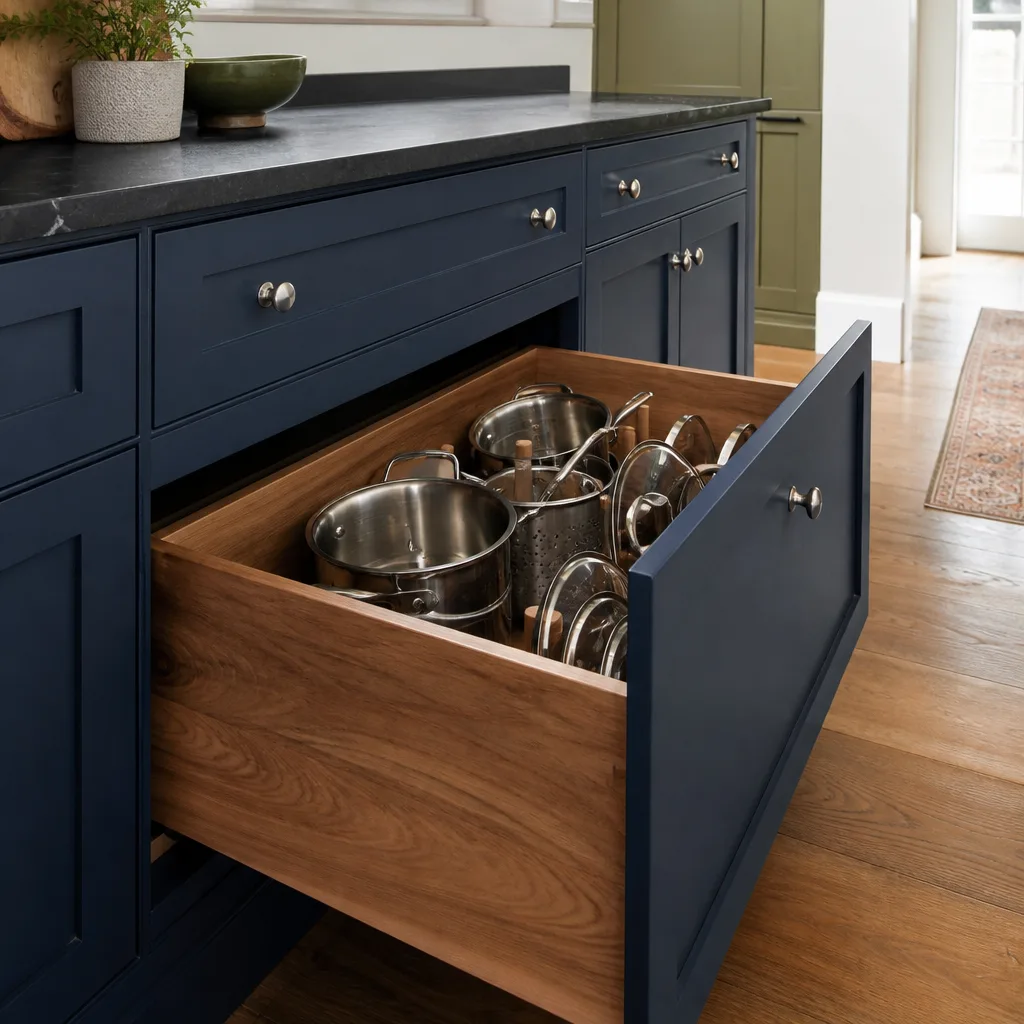
- Aging cabinets no longer match how you use the room. Pantry space given to a broom closet, no landing zone next to the microwave, drawers where you need roll-outs. A design pass reallocates storage without moving plumbing or gas.
Our Kitchen Design & Layout Process
- Walk-through and measurement. We measure the room to the half-inch: wall runs, window centers, door swings, soffit depth, ceiling height, and where the plumbing and gas rough-ins actually sit. Old Westminster homes are rarely square, and a 1-inch drift on a 12-foot wall throws off every cabinet line. We get the numbers right in the room, not from a builder’s drawing.
- Use survey. We ask how many people cook, whether anyone bakes, where the trash goes, how you load the dishwasher, and whether anyone needs a microwave at eye level. These answers decide the layout more than any style choice does.
- Layout options with real dimensions. You see two or three plan options, each drawn to the measured room with clearances labeled: aisle widths, counter depths, appliance openings, work-triangle distances. We call out which walls are likely load-bearing and which can be opened. That’s when the plan meets the structure of your house.
- Material and cabinet specification. Once the layout locks, we specify cabinets, counters, and fixtures from a documented roster of name brands. You’re choosing KraftMaid or Wellborn cabinetry, Cambria or Caesarstone surfaces, Kohler or Moen fixtures. Each brand carries its own manufacturer specs and warranty, and we document the exact model numbers in the written scope so nothing arrives wrong.
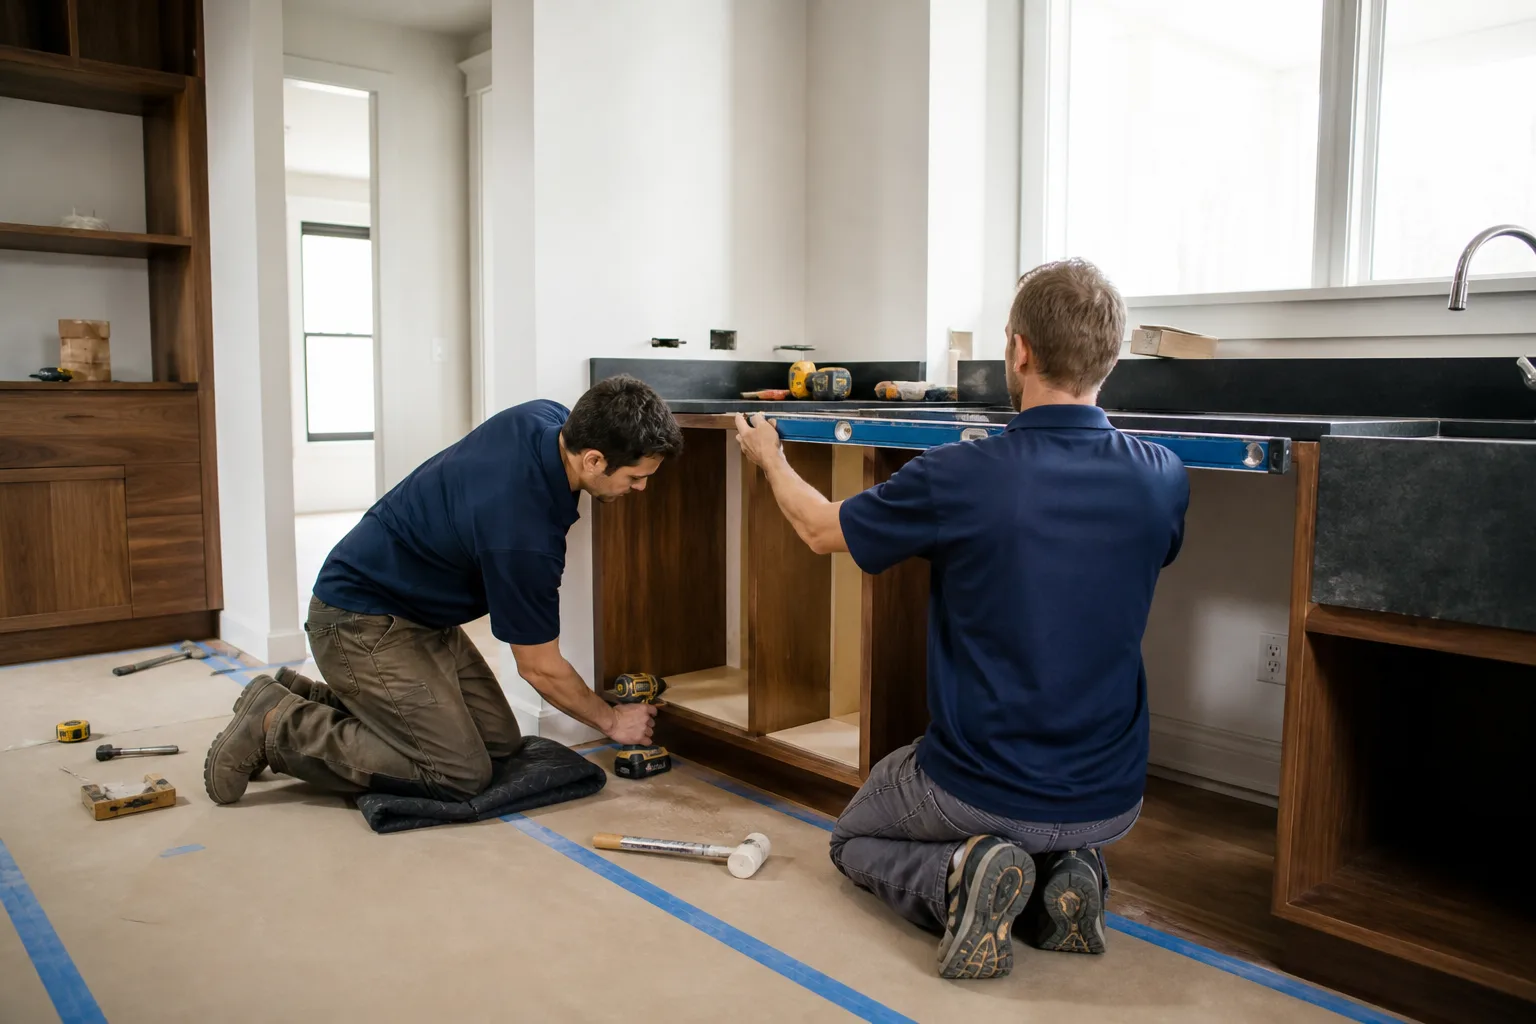
- Written price and signed scope. Before any tool comes out, we hand you a written price with line items for design, demolition, cabinetry, counters, labor, and permits, plus the scope of work. The Garrison Code doesn’t allow a number that shifts at the door. You sign the scope, the number is fixed.
- Handoff to construction. The approved plan goes straight into kitchen remodeling with the same crew and the same written price. At close you get a clean site, a documented scope, and a signed guarantee in your hand.
Kitchen Design & Layout Pricing in Westminster
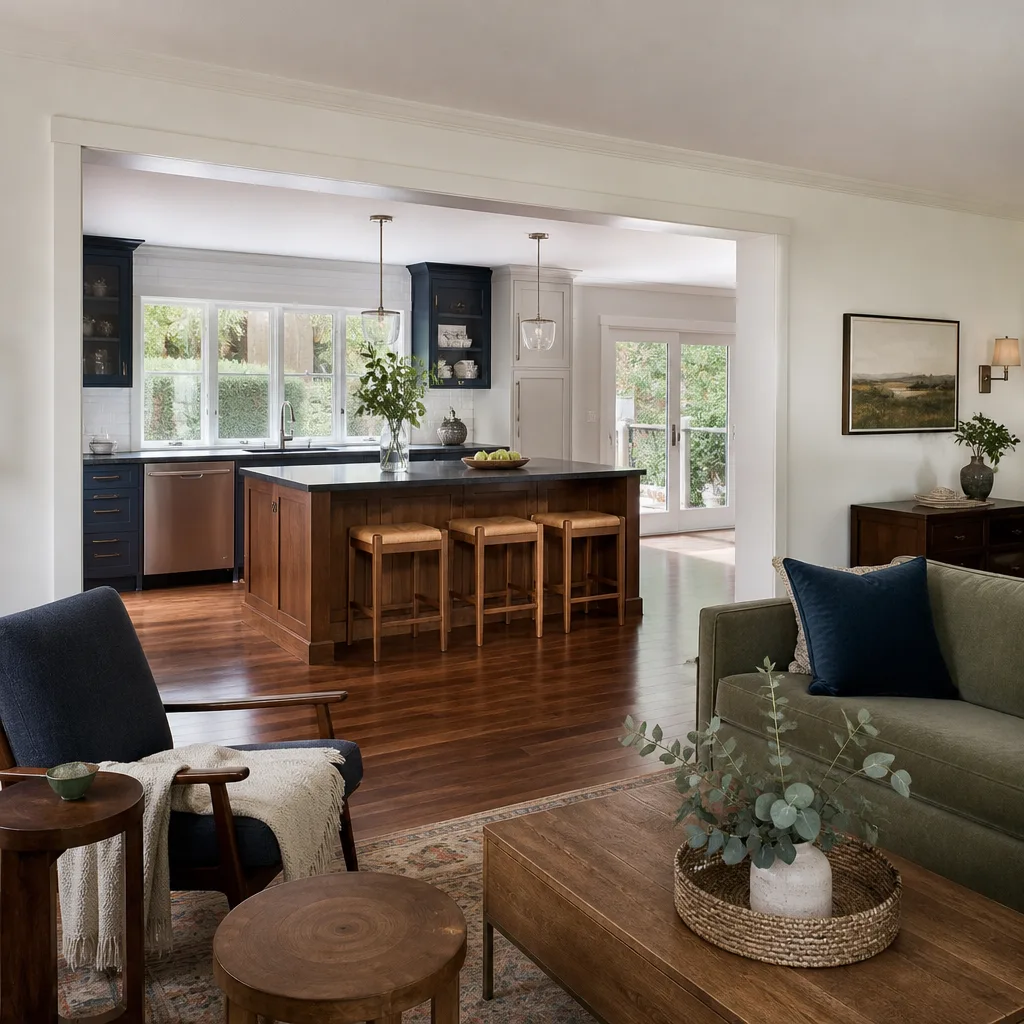
Design and layout alone, priced on its own, typically runs $900 to $2,800 for a full kitchen plan in Westminster. When it’s bundled into a full remodel, the design fee often credits back toward the project. Here’s a realistic breakdown for a kitchen in the 100 to 200 square-foot range:
| Line item | Typical range |
|---|---|
| Design & layout drawings | $900 – $2,800 |
| Permit for cabinet and layout changes | $350 – $1,200 |
| Cabinet line change (e.g., KraftMaid stock to semi-custom) | $4,000 – $14,000 |
| Moving plumbing rough-in (sink relocation) | $800 – $2,400 |
| Moving gas range line | $600 – $1,800 |
| Removing a load-bearing wall (with beam and engineer) | $3,500 – $9,000 |
| Counter surface (Cambria or Caesarstone, per linear foot) | $90 – $180 |
What drives the number: how far plumbing and gas lines move, whether any wall is load-bearing, and the cabinet tier you select. A design that keeps the sink where it is will cost far less than one that moves it across the room. A cosmetic layout refresh that doesn’t touch structure can come in near the bottom of these ranges. A layout that opens a wall and relocates the range sits at the top.
We give every Westminster homeowner a written price before work begins. No surprise line items, no repricing at the door. That’s The Garrison Standard, and it applies to design work the same as any other phase. Call (833) 954-5086 for a free estimate.
FAQs – Kitchen Design & Layout
How much does kitchen design cost in Westminster?
Kitchen design in Westminster typically costs $900 to $2,800 for a full plan, or it’s credited into the project price when bundled into a full remodel. The range moves based on cabinet tier and whether the layout changes plumbing or structure. Call (833) 954-5086 for a free estimate and a written price.
Can you design around my existing cabinet boxes to save money?
Yes, in many Westminster homes. If the cabinet boxes are solid and square, we can often reface or re-face the doors and re-plan the interior storage rather than replace them. That changes the layout options, though: moving a cabinet run means new boxes. We tell you which path saves real money after we measure the existing boxes.
How long does the design and layout phase take?
A full design and layout typically takes two to four weeks from first walk-through to signed scope. Measurement and use survey take a single visit. Layout options usually take a week, with material specification another week or two depending on how many samples you want to see. Cabinet lead times then start after the scope is signed.
Do I need a permit for a kitchen layout change in Westminster?
Yes, if the layout changes cabinet locations, plumbing, gas lines, or removes any wall. Westminster requires permits for structural and electrical changes, and cabinet layout changes with plumbing relocation need one too. We handle the permit applications as part of the project. The design has to be finalized before we can pull it, so the layout phase comes first.
Is it cheaper to repair or replace my kitchen cabinets?
Repair or reface is cheaper when the boxes are structurally sound and the layout isn’t changing. Replacement is cheaper only when the boxes are damaged, warped, or the layout needs to move runs of cabinetry. In most Westminster homes we walk into, a reface plus a layout tweak runs roughly $4,000 to $10,000, while full cabinet replacement with layout changes runs $12,000 to $30,000 and up. Call (833) 954-5086 for a written price on either path.
Getting Started on Your Westminster Kitchen
Bring us your room measurements, your rough wish list, and a question about how the room should work, not just how it should look. We’ll measure it properly, show you the plan options to the half-inch, and hand you a written price before any work starts. Our technicians bring up to 22 years of experience to the job, and every finished kitchen carries the 365-Day Done Right Promise: if the work fails within the year, we come back and correct it at no charge to you.
We install a documented roster of name-brand materials (CertainTeed and Owens Corning among them when the project touches roofing or exterior tie-ins), so specification is traceable and warranty is backed by the manufacturer as well as by us. The design phase is where the money gets saved or lost, and we give it the same discipline as the build.
Call (833) 954-5086 for a free estimate on kitchen design and layout in Westminster. A live person answers. Every price is in writing before a single tool comes out.
Written by the team at Bradford Remodeling Co Westminster, serving Westminster.


